Leave a Message

Thank you for your message. We will be in touch with you shortly.

6400 Crapemyrtle Drive
VIEW PHOTOS
$725,000

6400 Crapemyrtle Drive

4 Beds 5 Baths 3,562 Sq.Ft. 0.33 Acres

Description

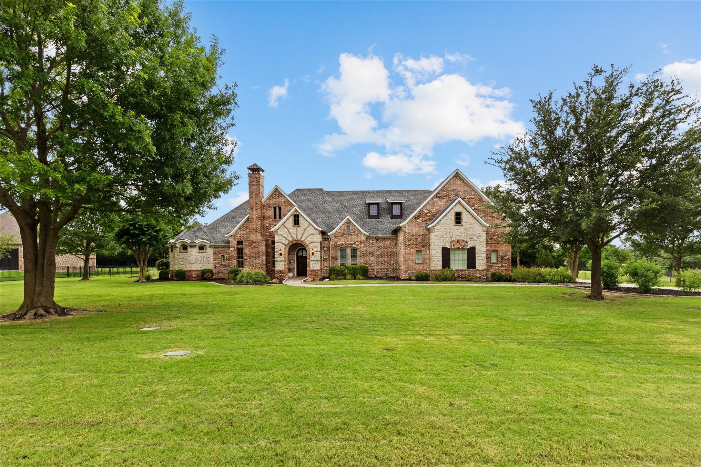
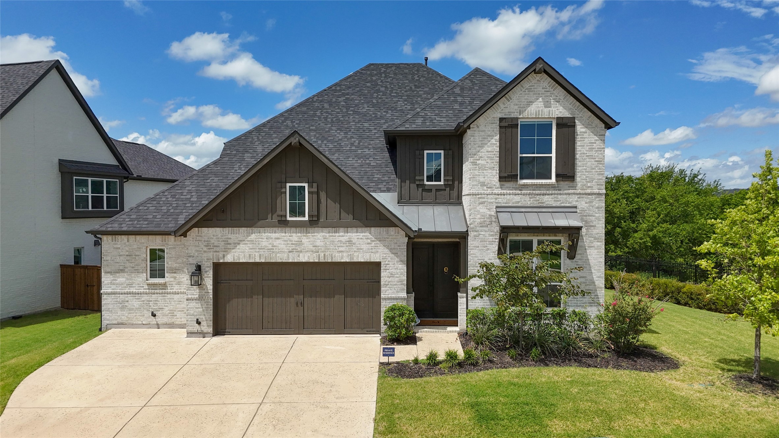
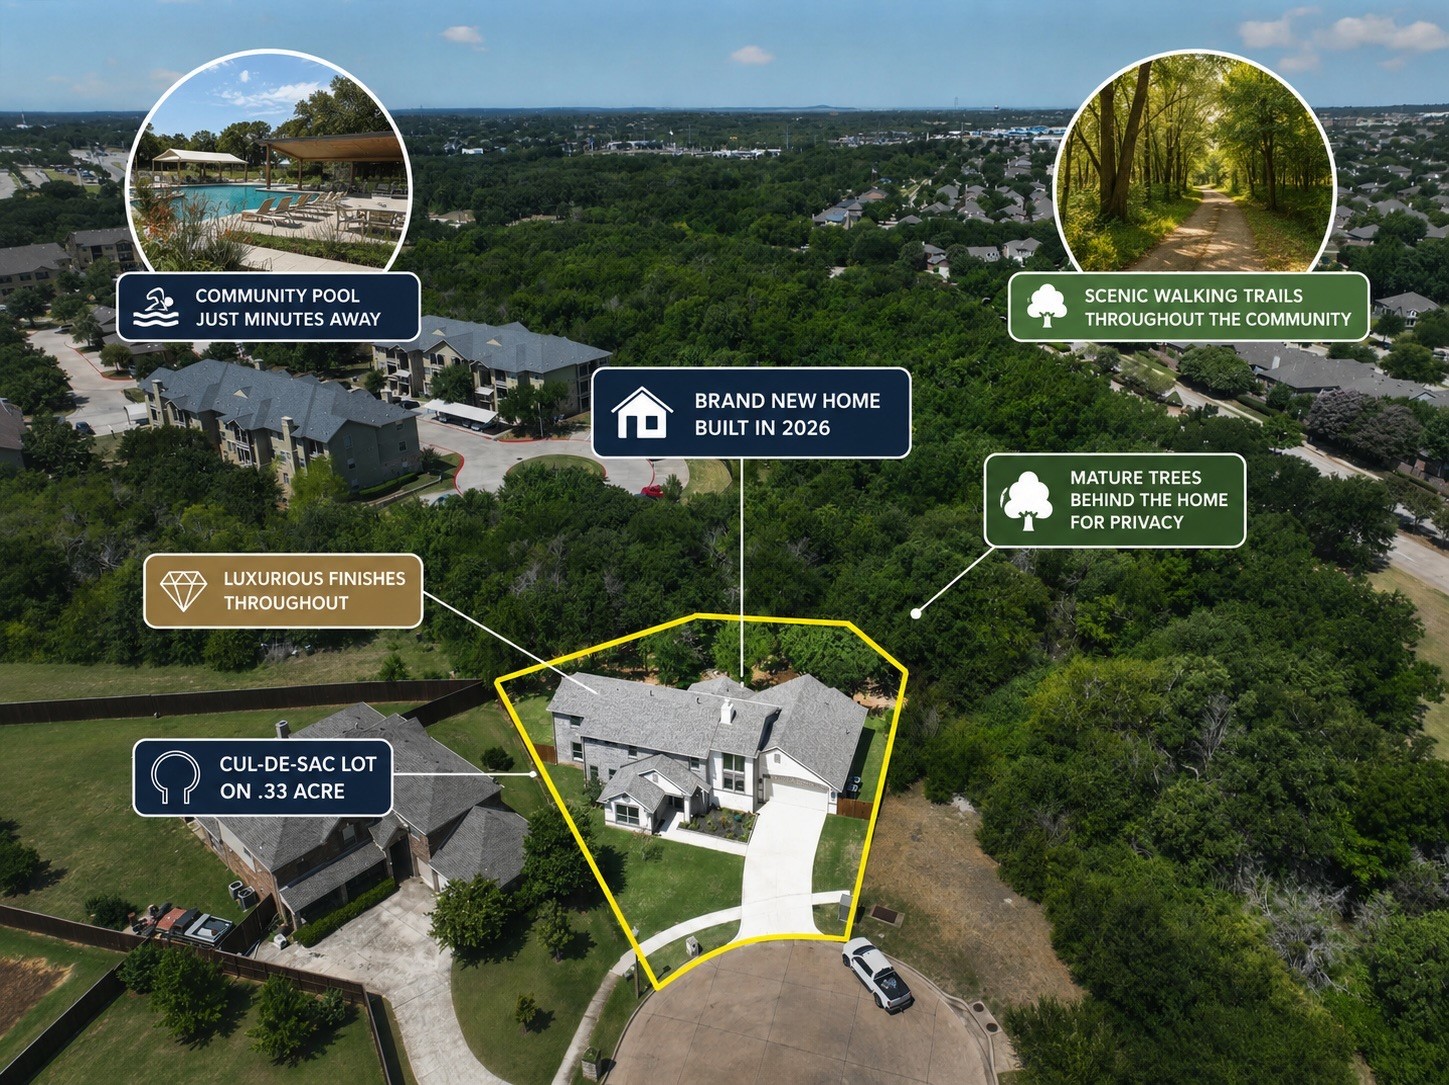
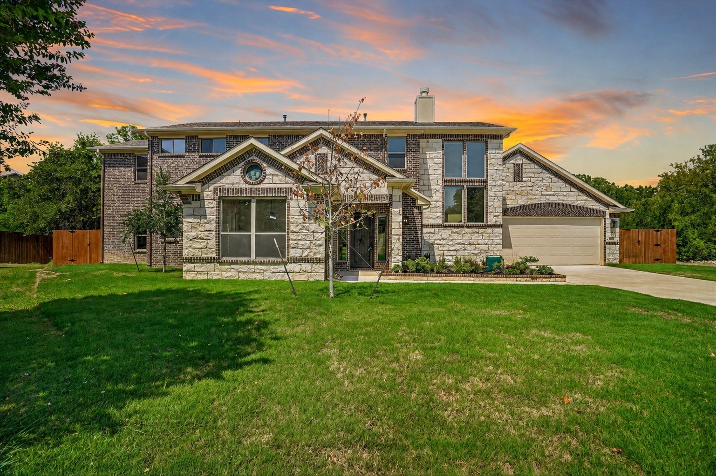
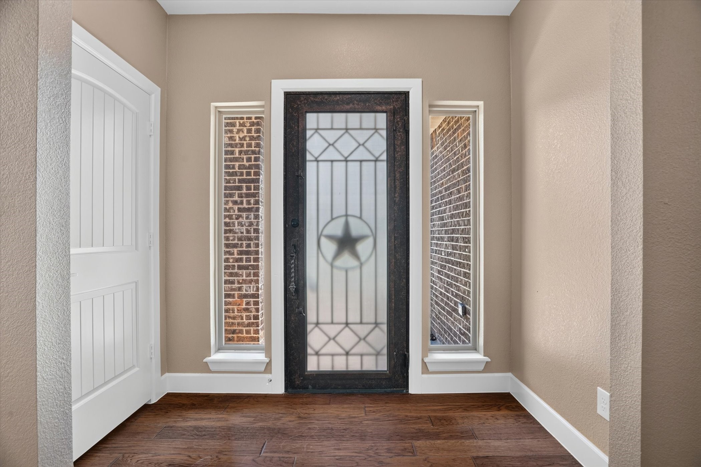
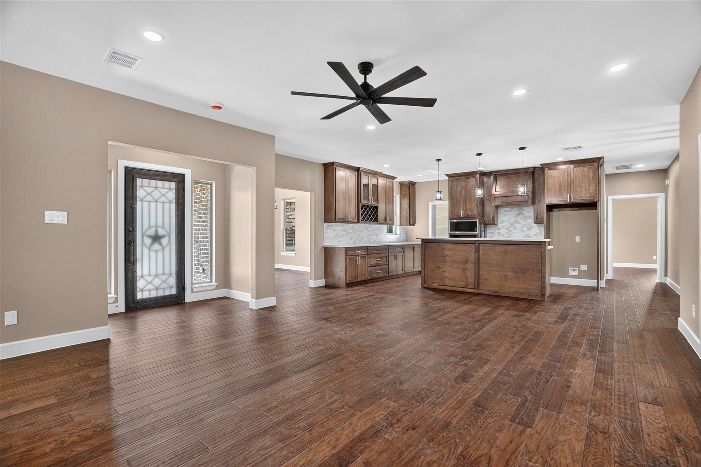
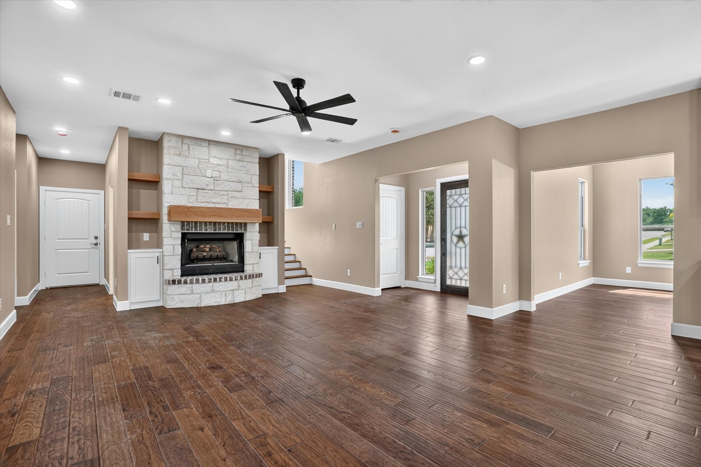
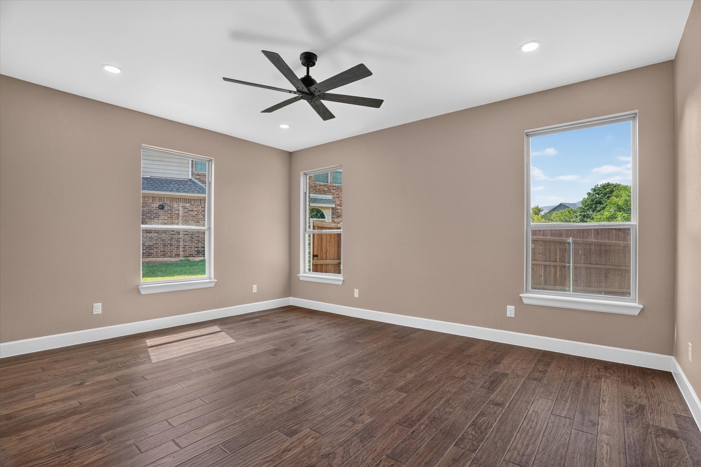
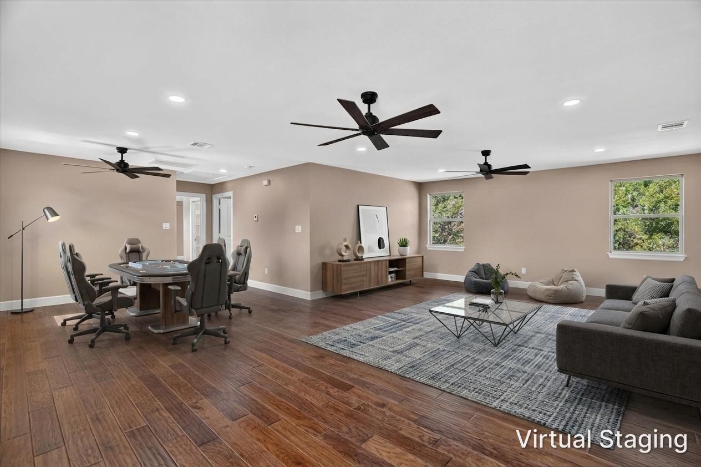
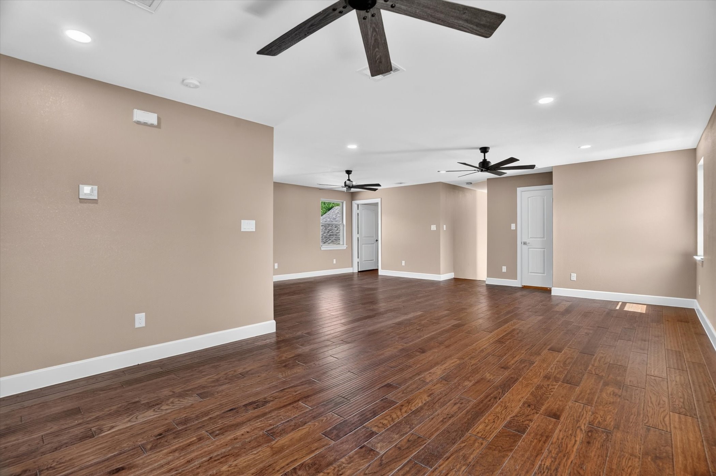
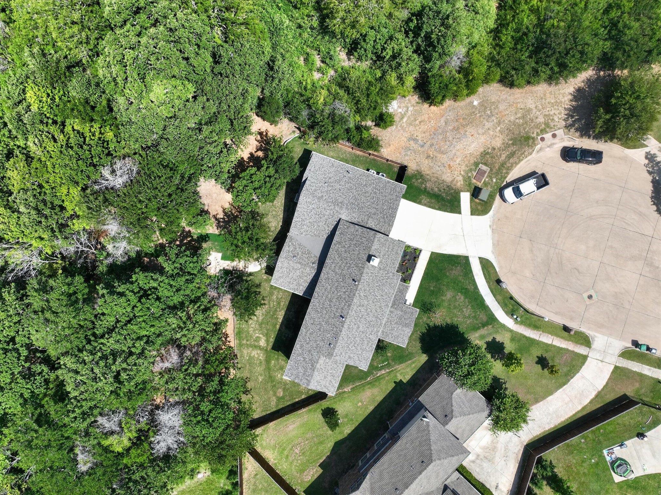
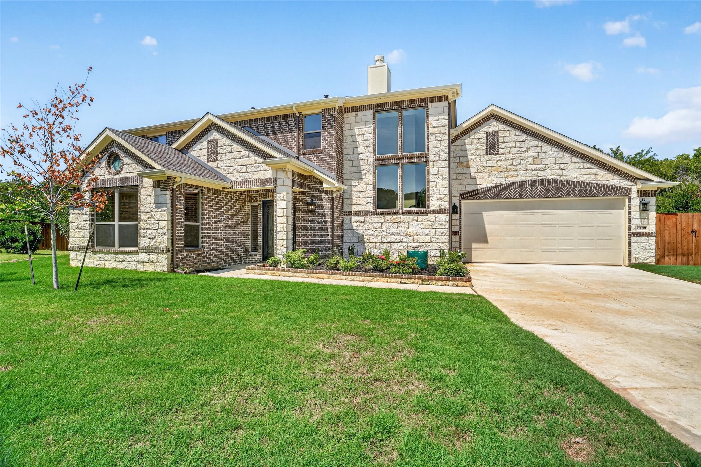
NEW PRICE - $725,000! Completed in 2026, this stunning custom home offers 3,562 square feet of thoughtfully designed living space on a private .33-acre cul-de-sac lot surrounded by mature trees with no rear neighbors. A rare opportunity to enjoy the finishes and efficiency of new construction in an established neighborhood.

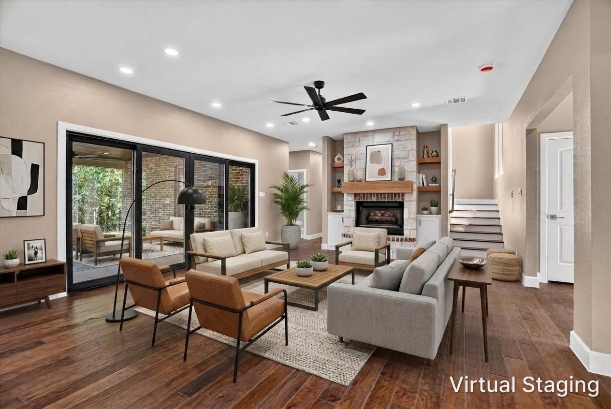
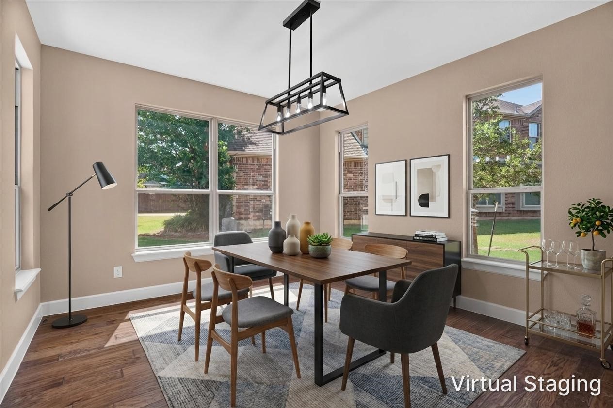
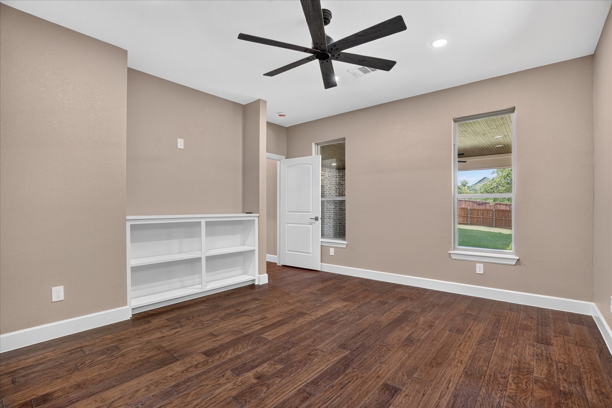
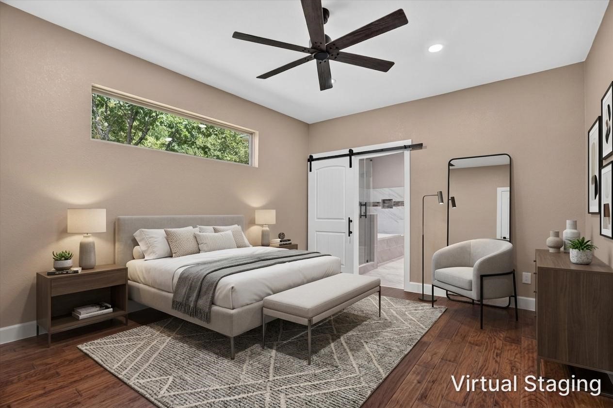
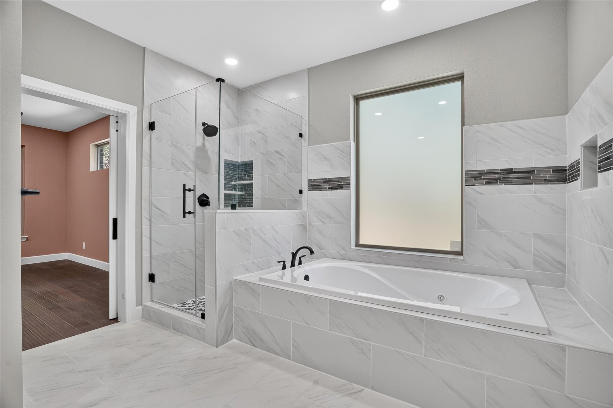
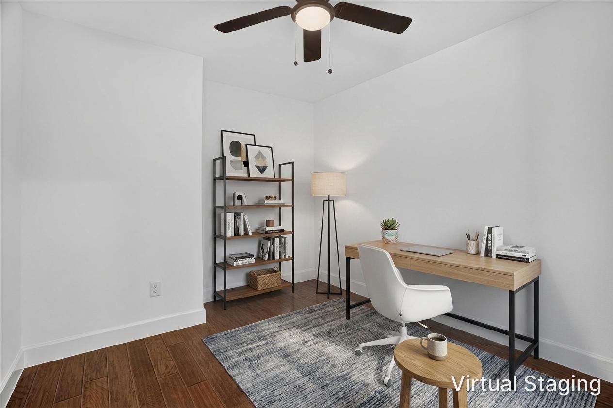
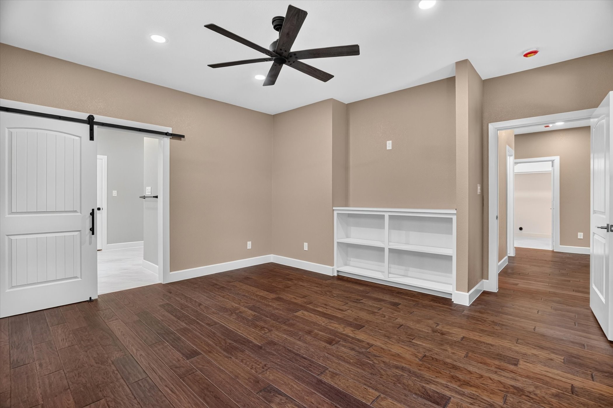
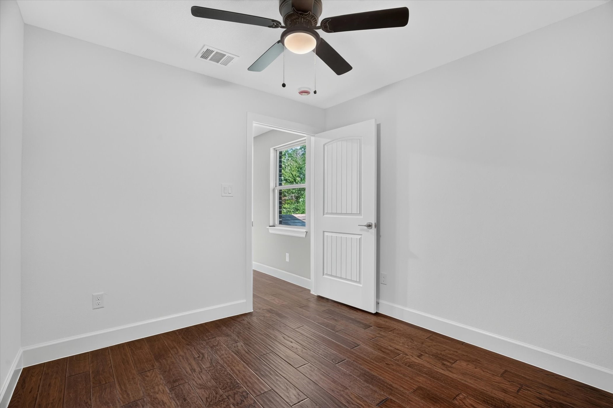
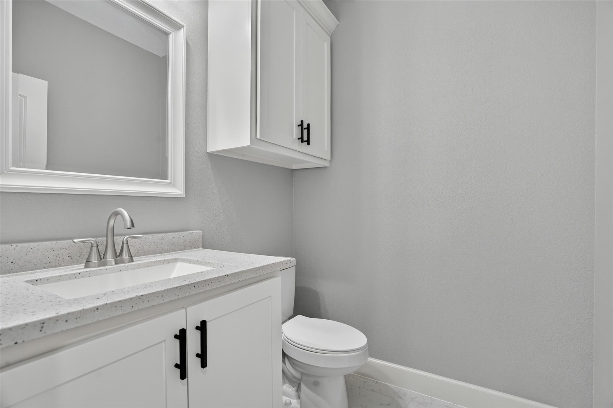
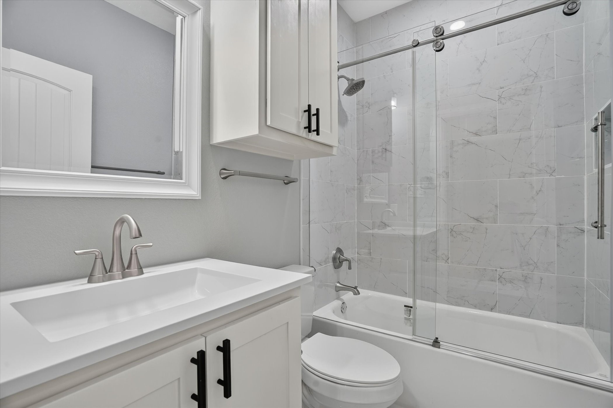
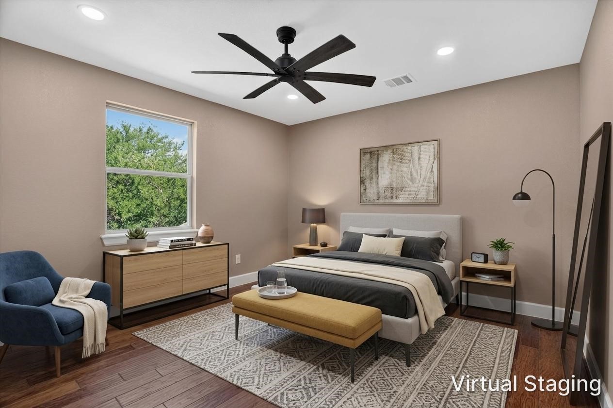
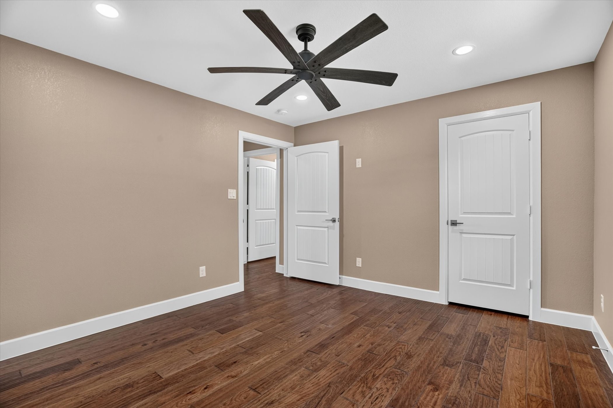
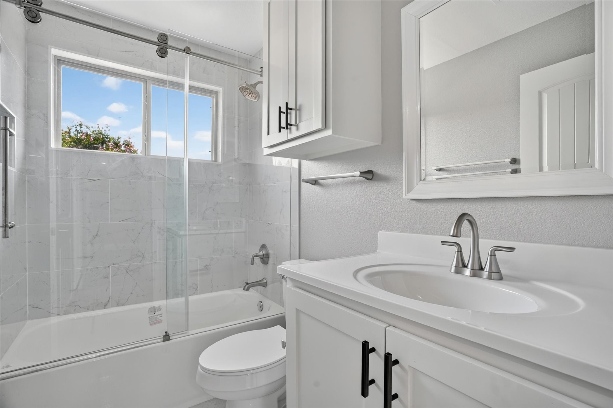
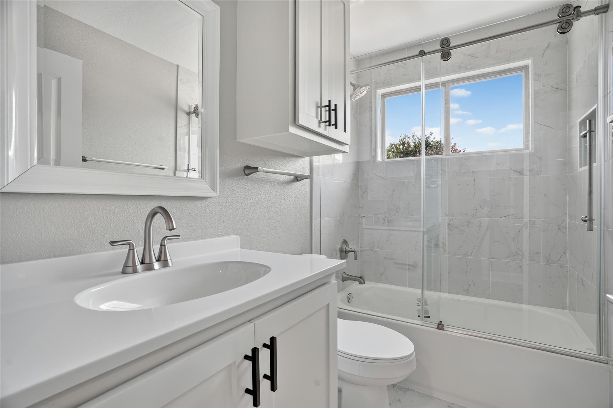
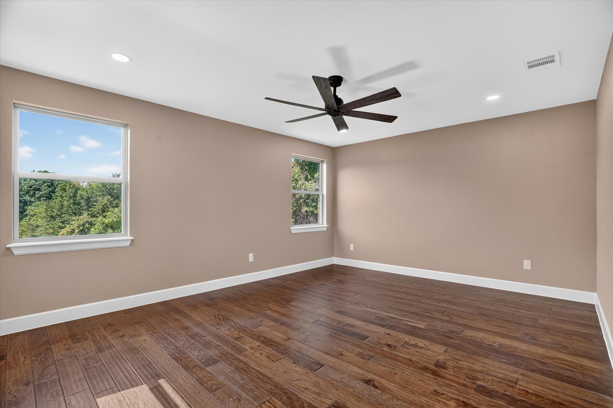
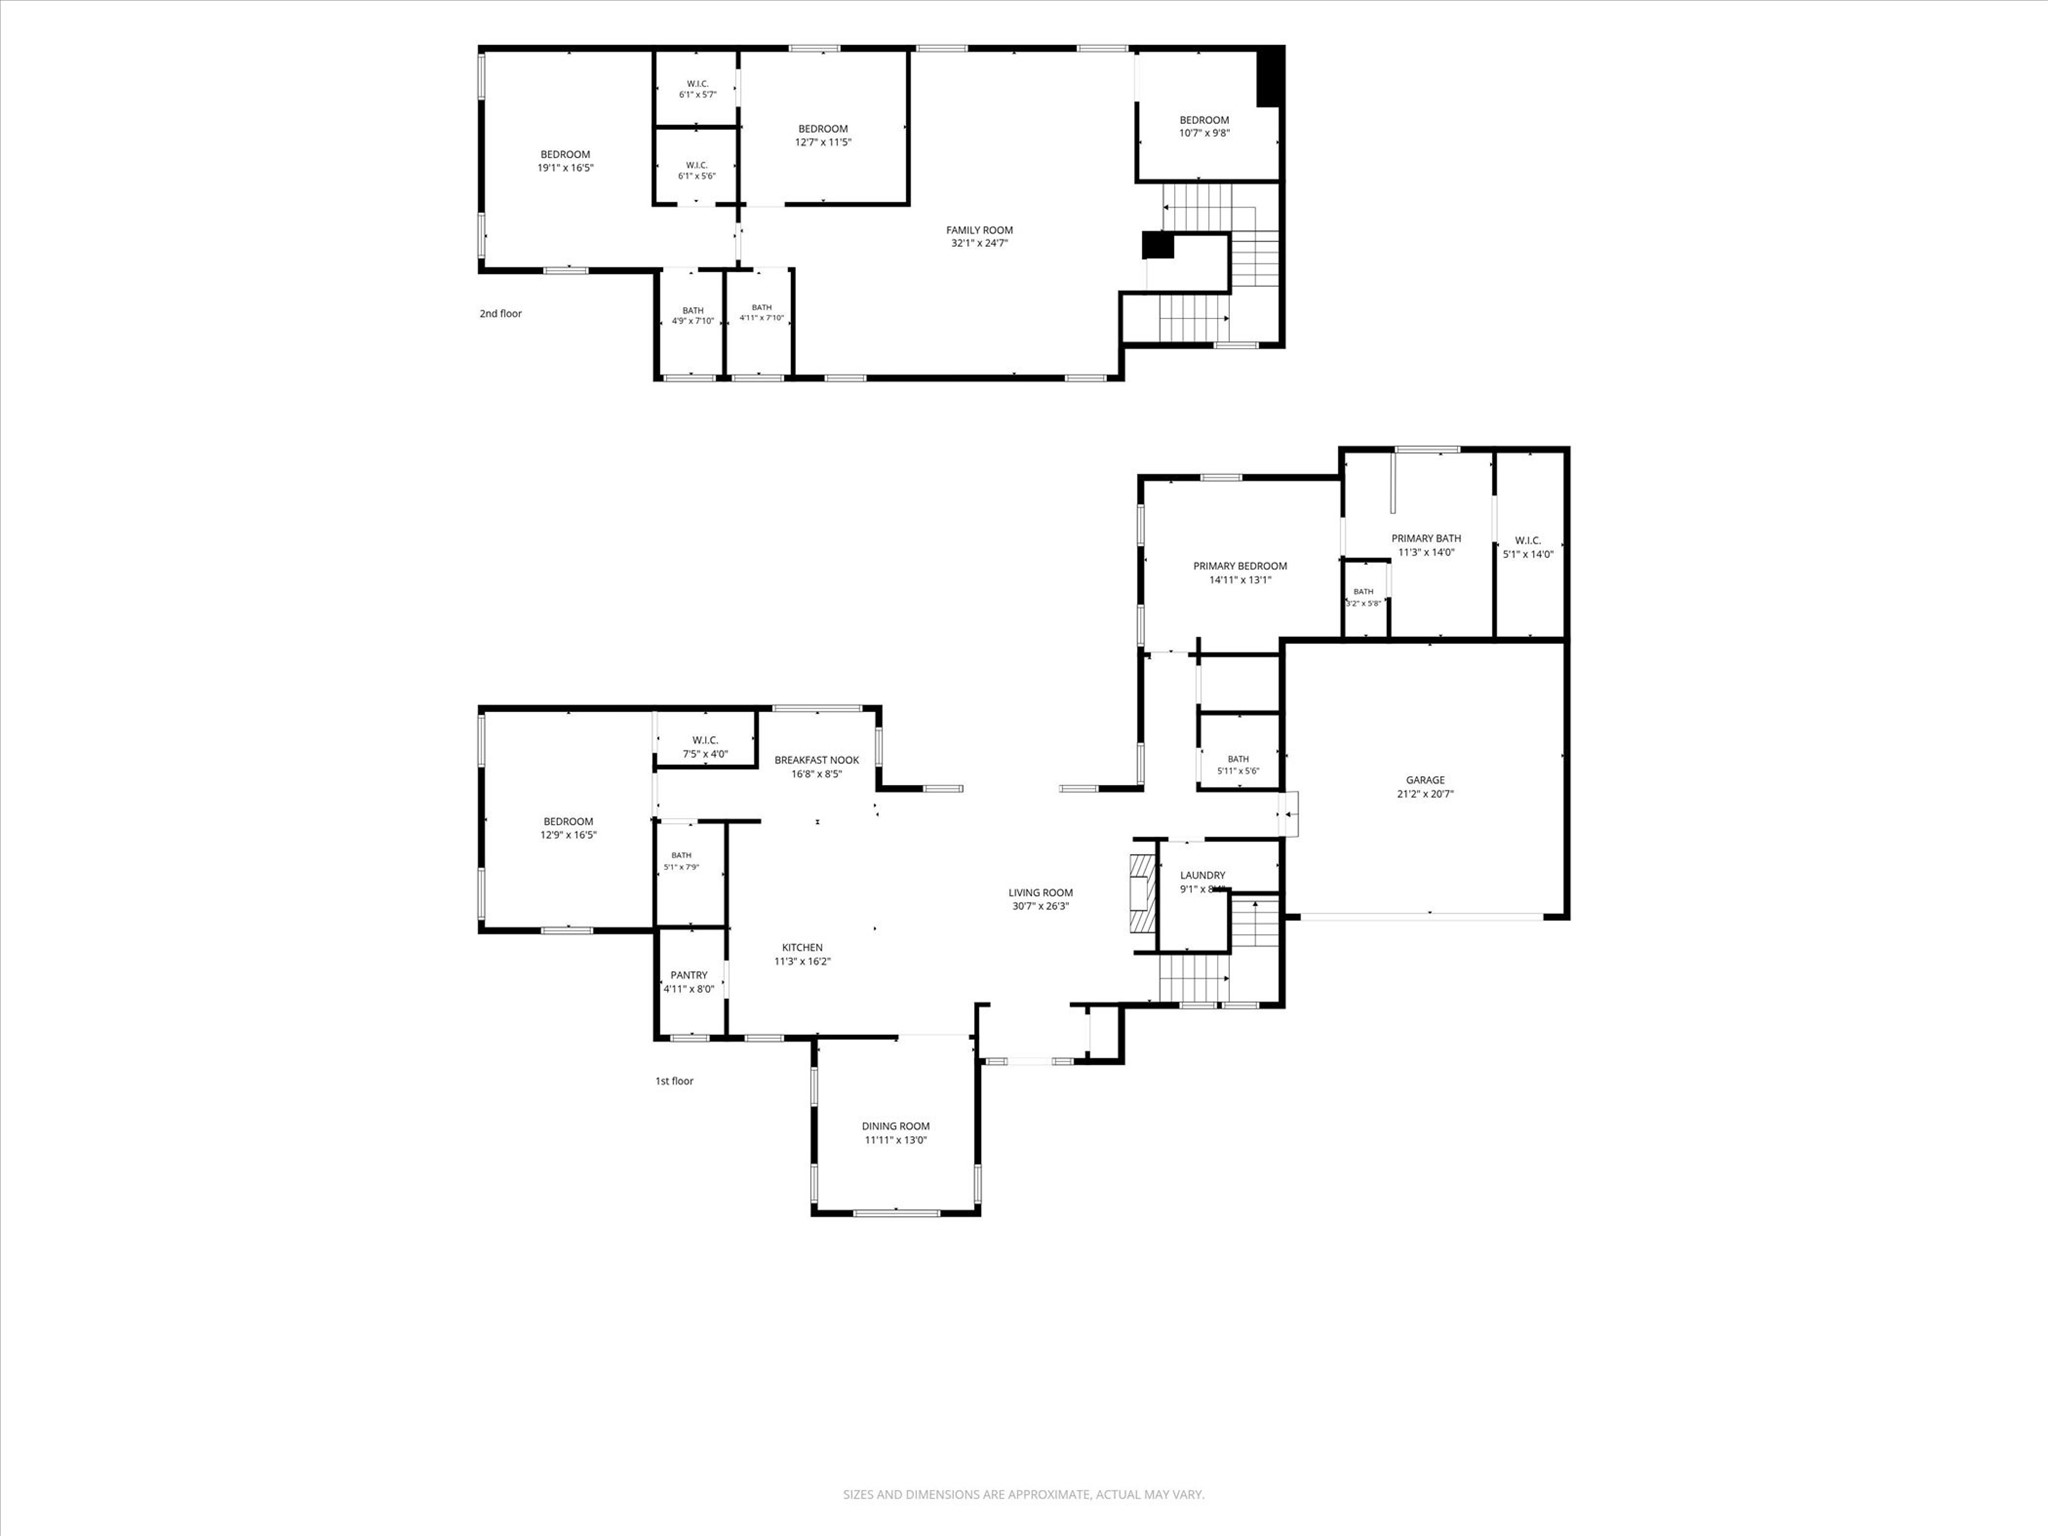
The flexible floor plan features 4 bedrooms, 4 full baths, 1 half bath, two living areas and a dedicated upstairs office. The first floor includes a private primary suite plus a secondary bedroom with its own full bath. Upstairs, a second spacious primary suite with a private bath provides an exceptional setup for multigenerational living, extended family, guests or a private retreat.

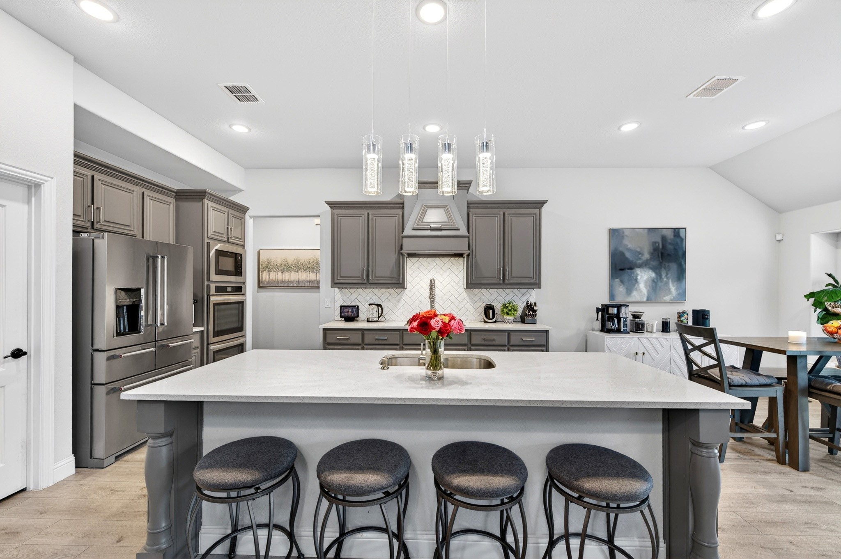
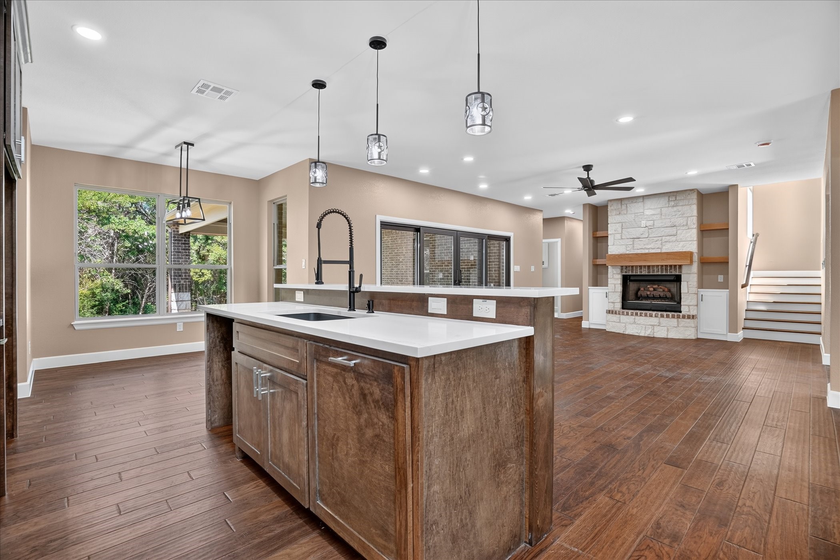
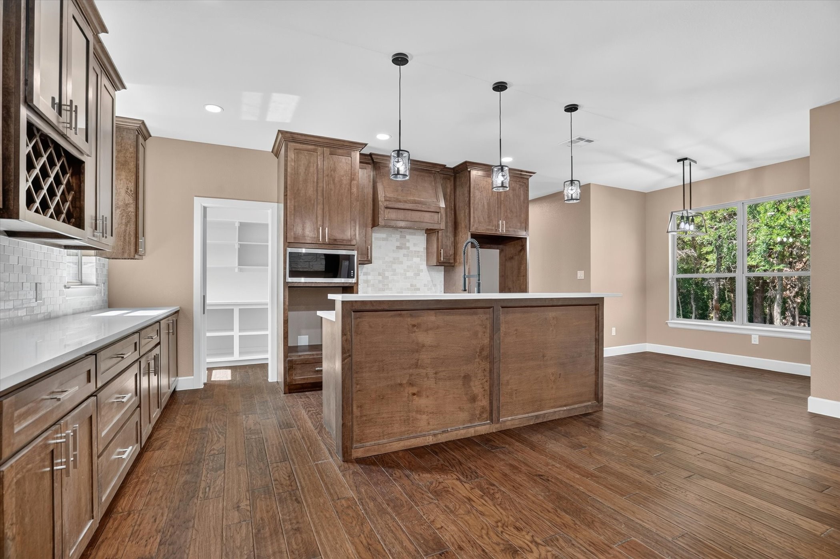
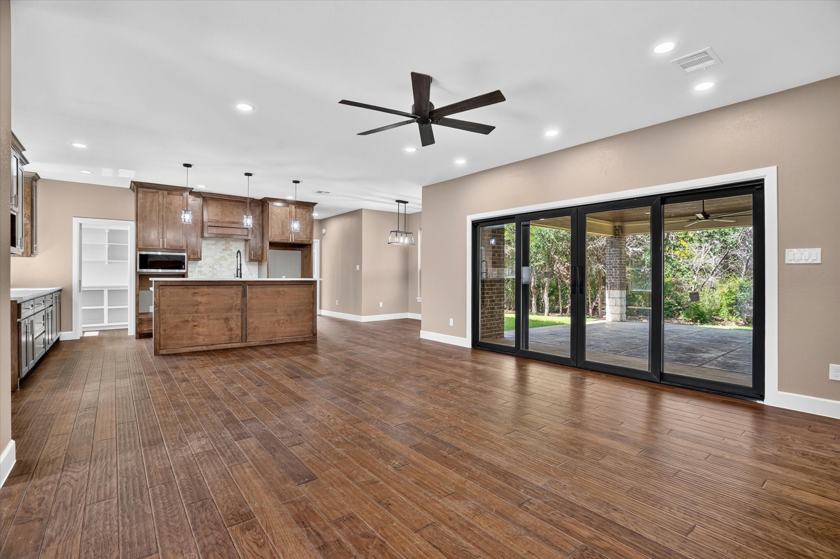
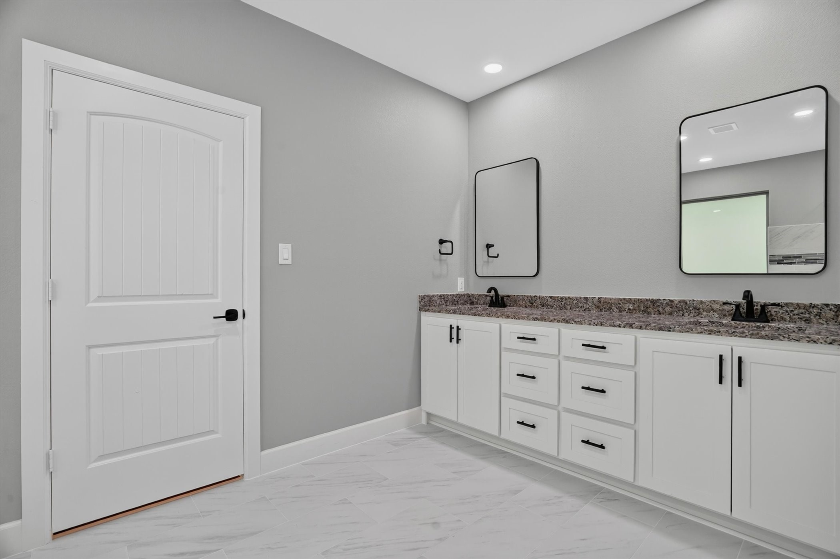
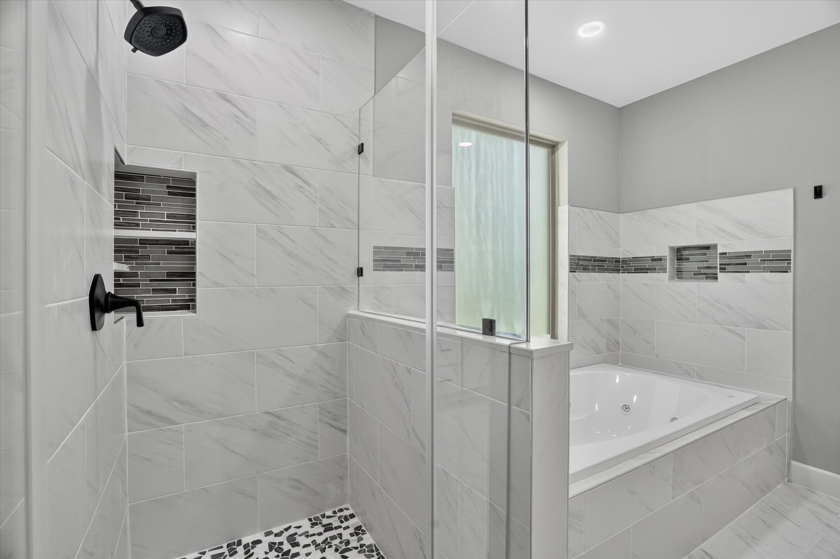
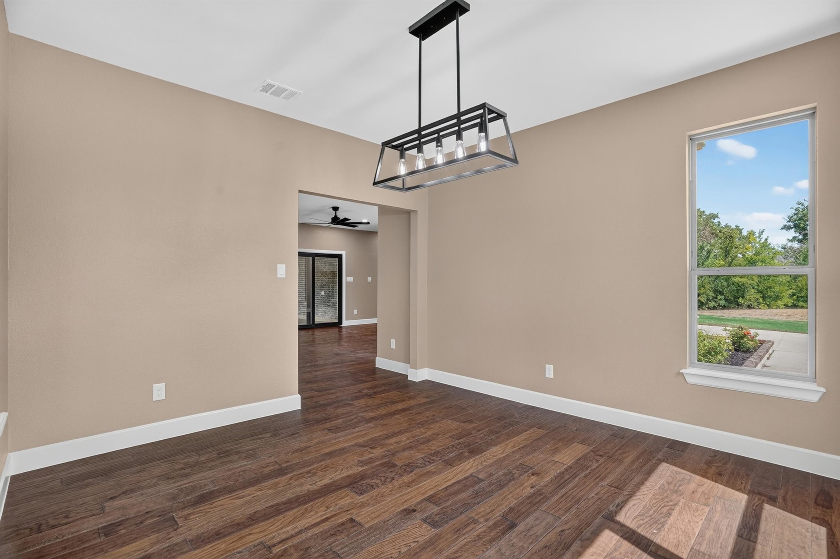
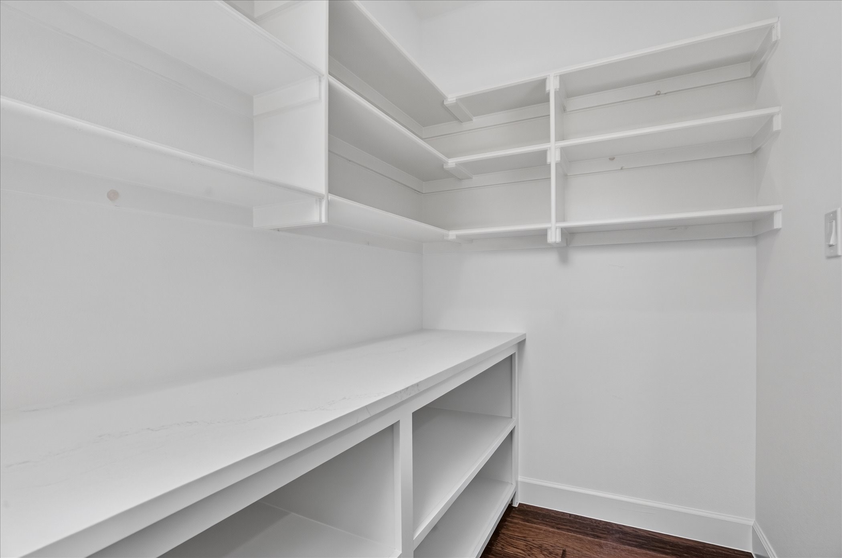
The chef's kitchen features custom cabinetry extending to the ceiling, quartz countertops, stainless steel appliances, a 5-burner gas cooktop and an oversized walk-in pantry with additional countertop workspace. Wood flooring, designer lighting, custom finishes, beautiful tile and frameless glass showers continue throughout the home.

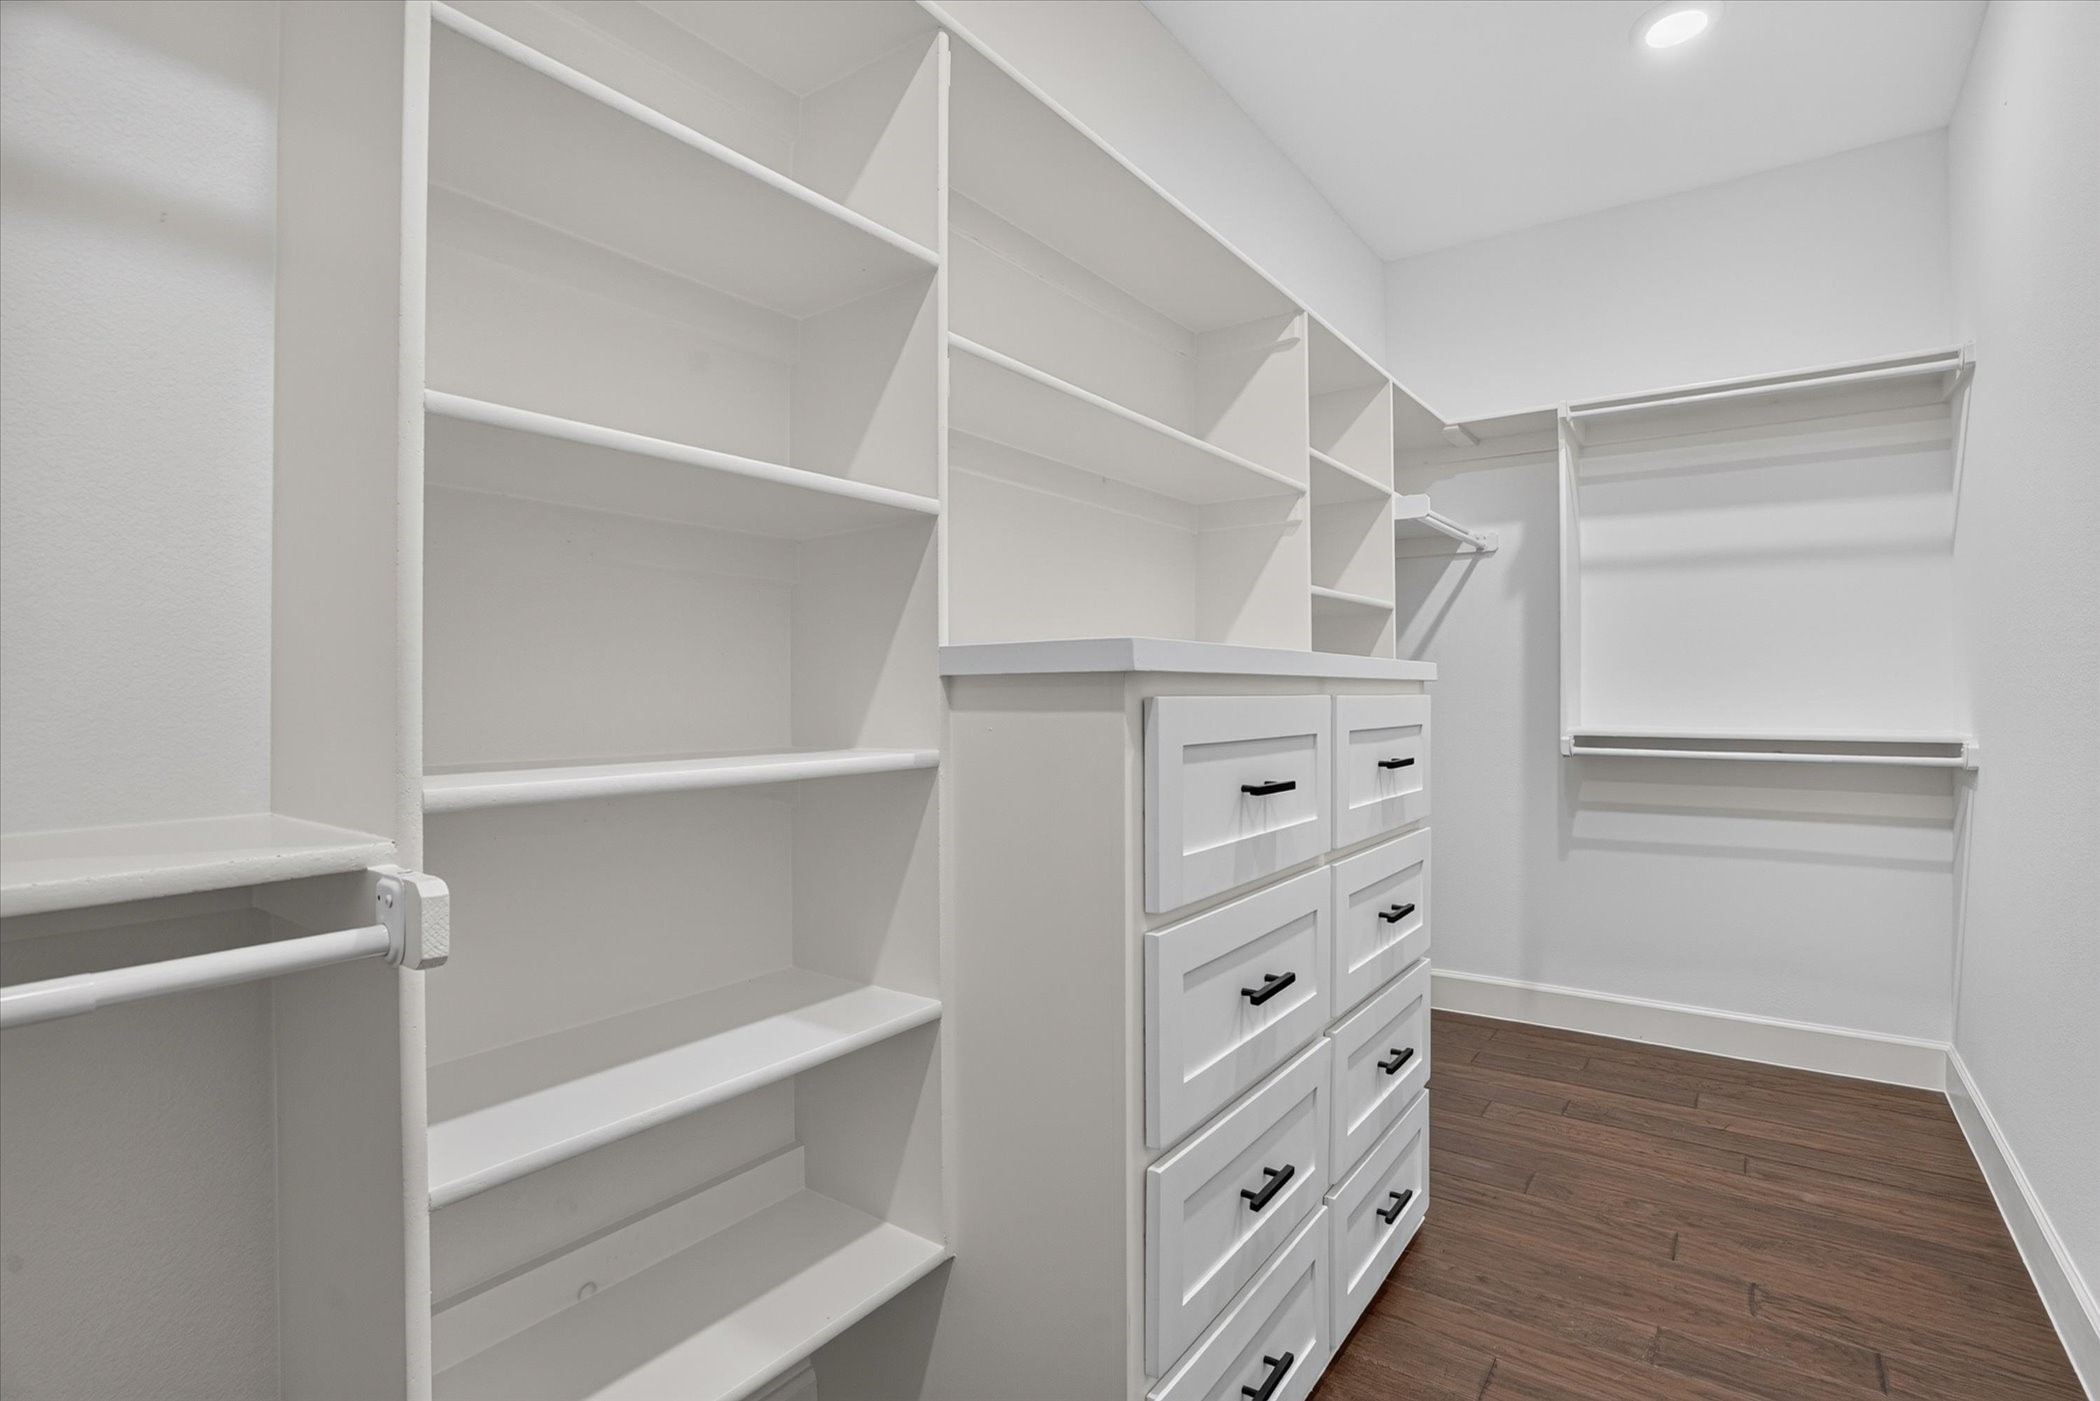
Built with quality and efficiency in mind, features include spray foam insulation, reinforced pier foundation, fiber internet availability and extensive custom storage, including a finished walk-in closet beneath the staircase.

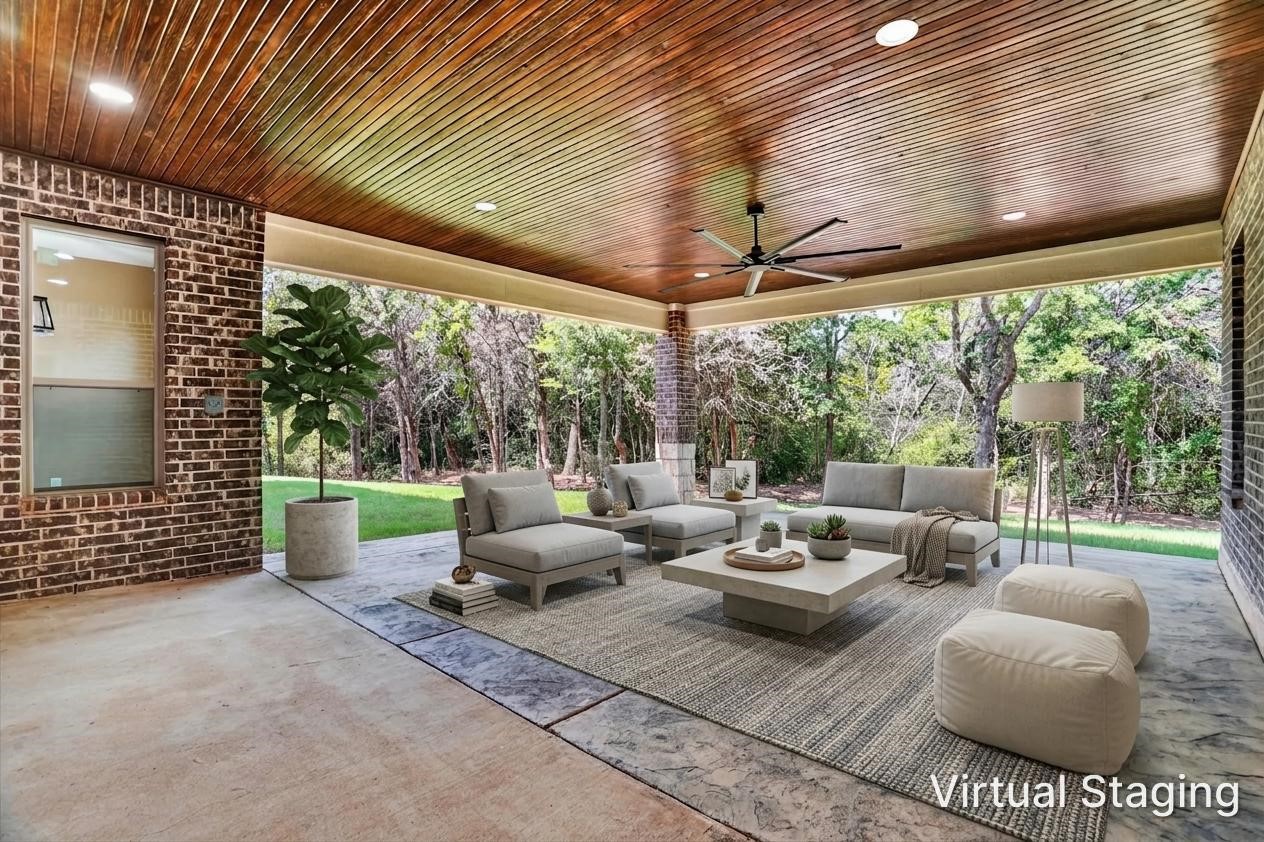
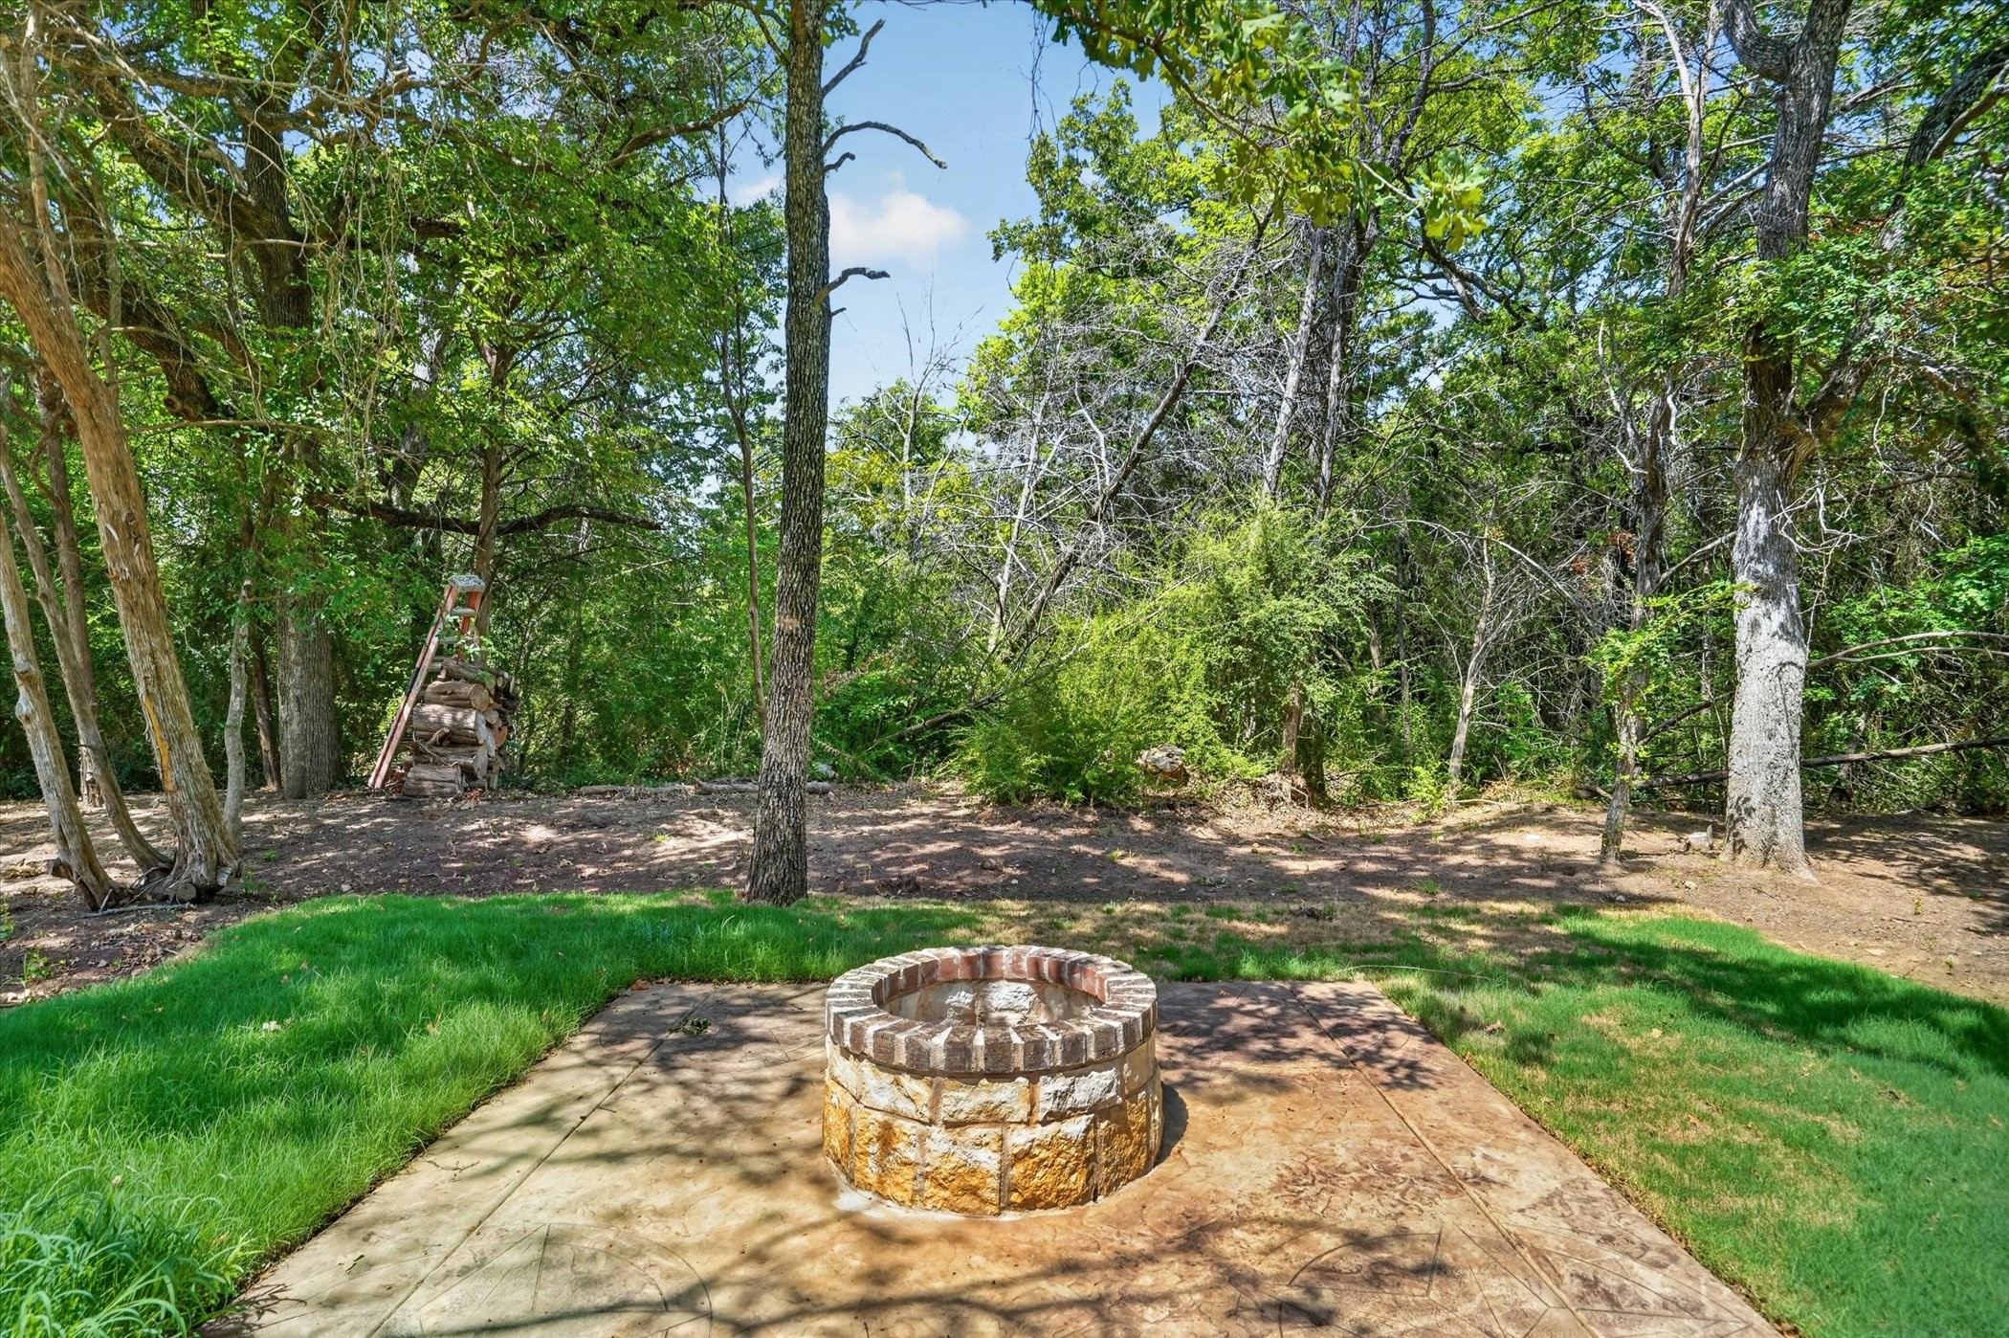
Step outside to an oversized covered patio overlooking the peaceful, tree-lined backyard. A custom fire pit and space already designed for a future outdoor kitchen create an ideal setting for entertaining or relaxing.

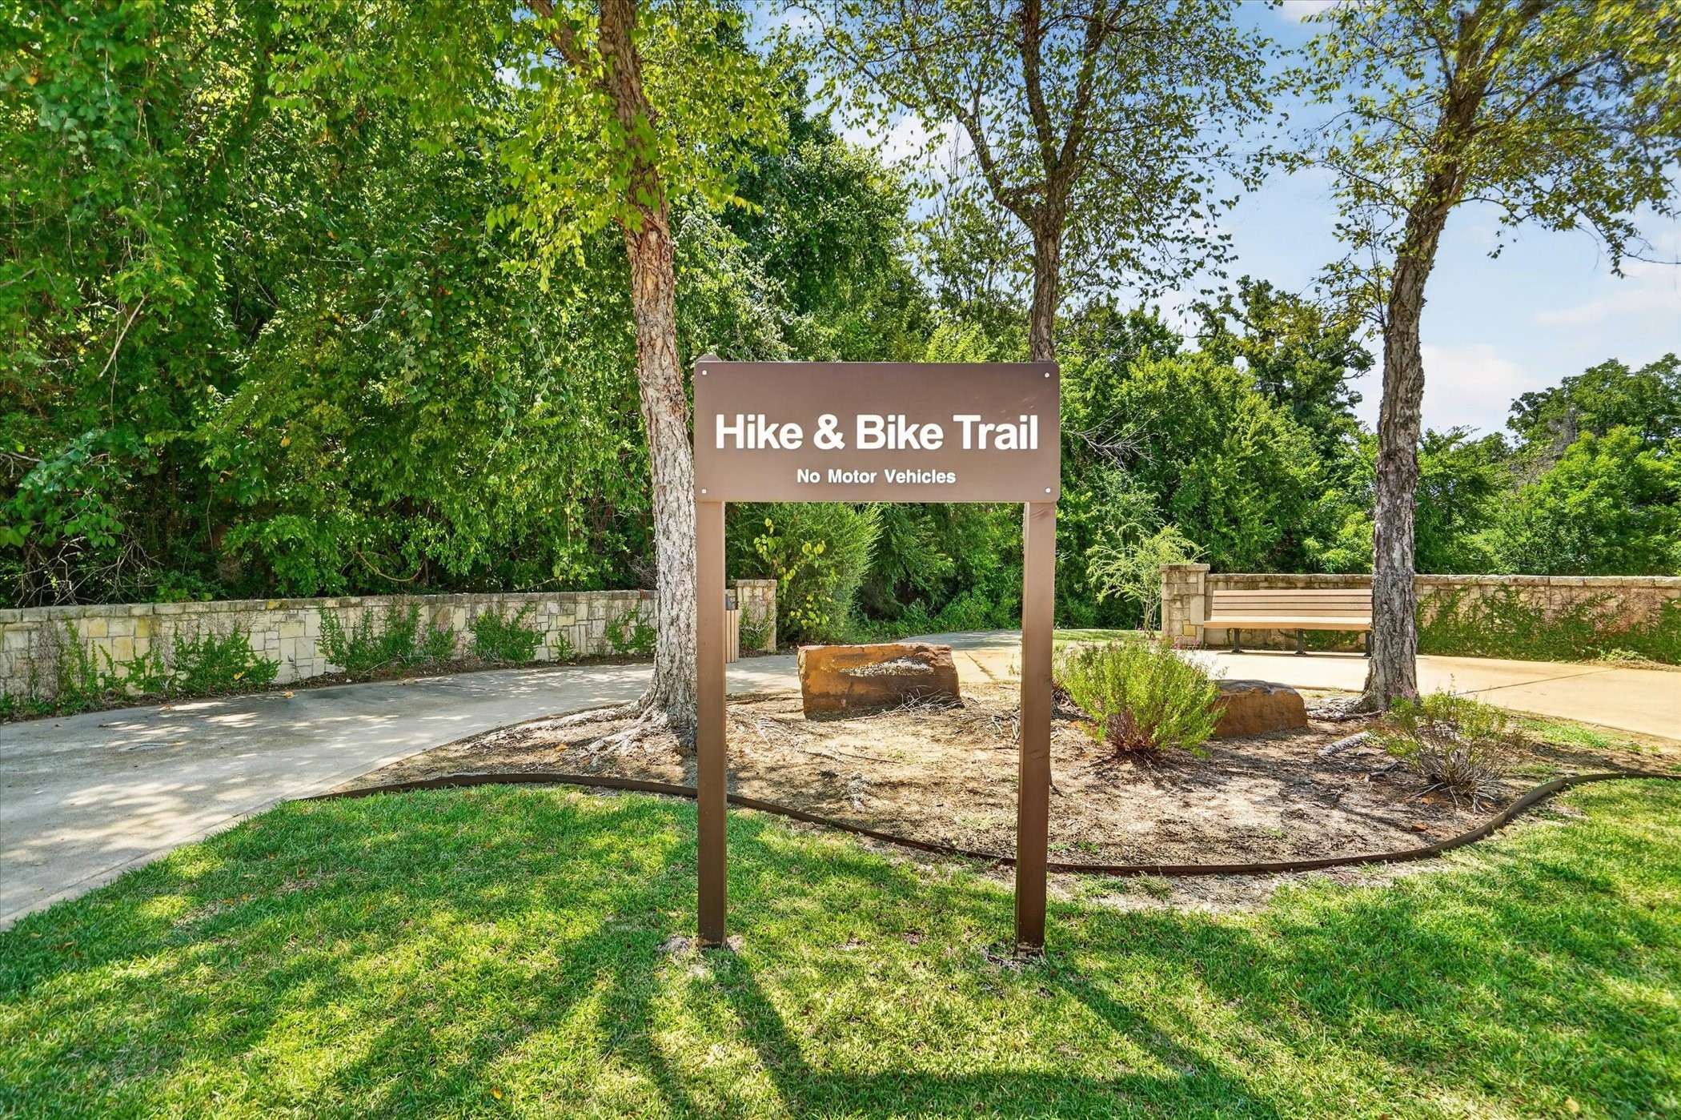
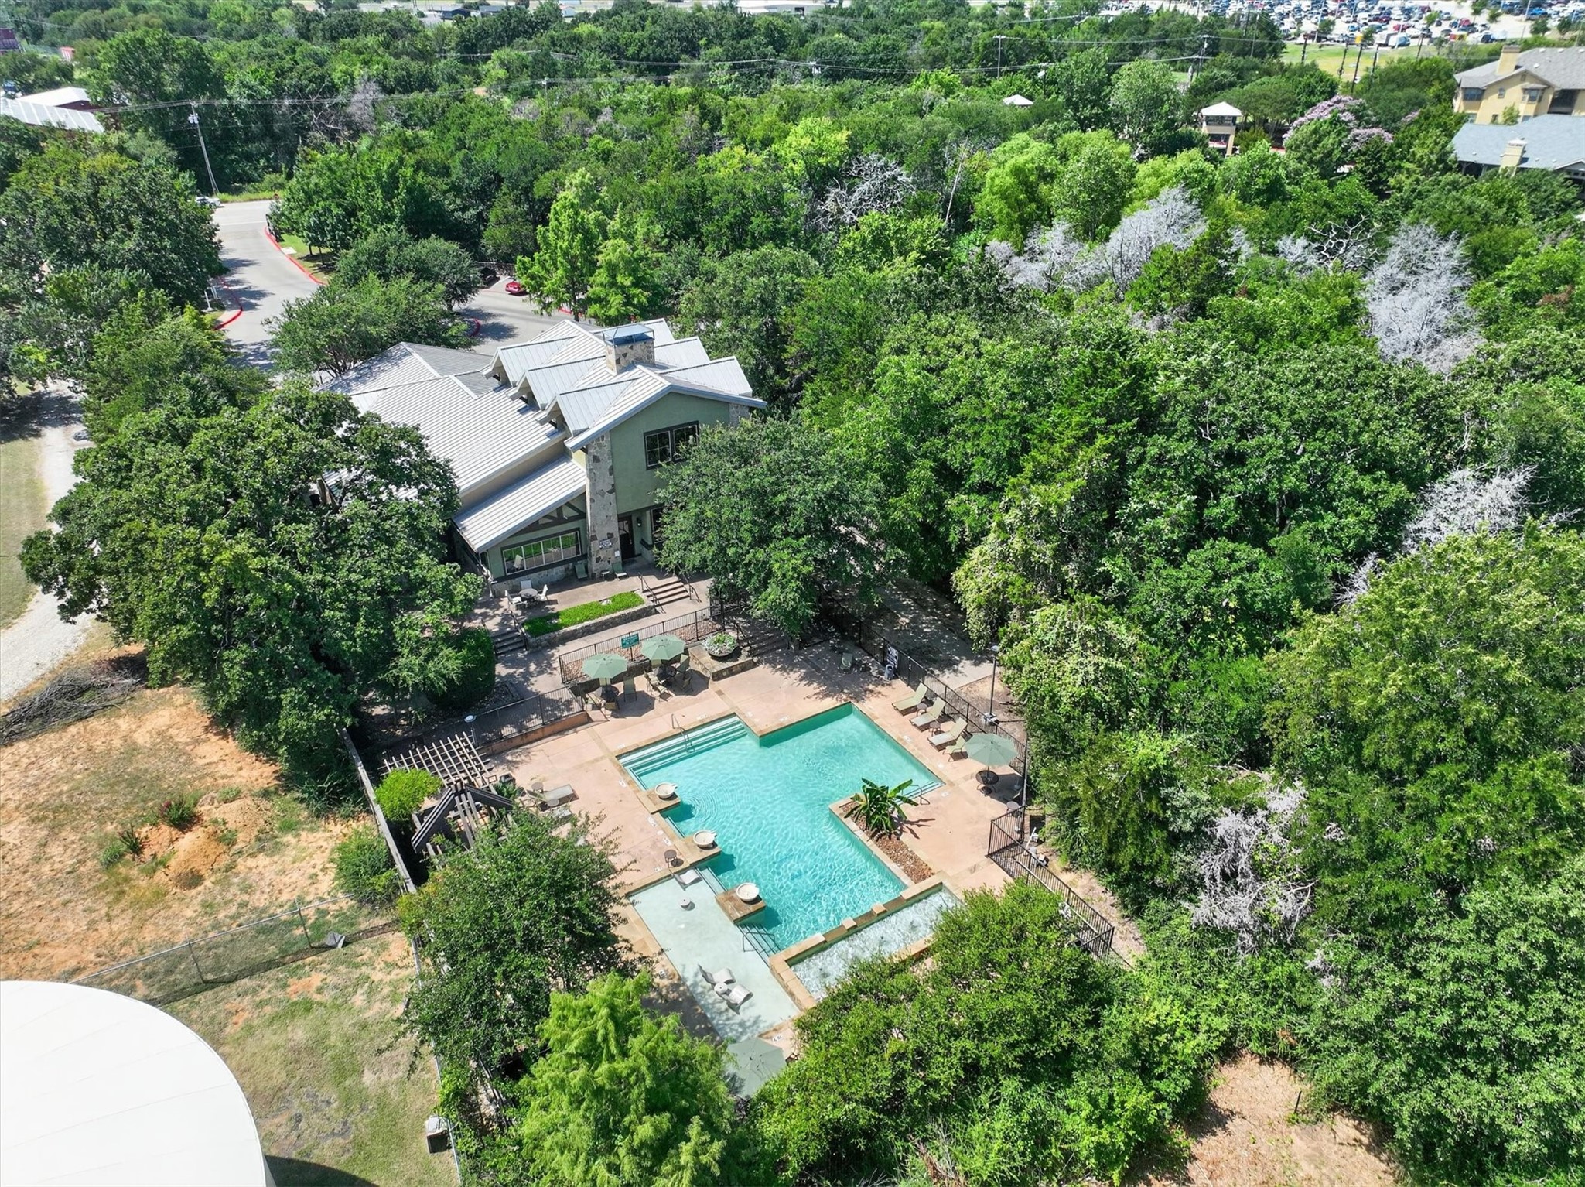
Residents also enjoy access to a community pool, walking trails and parks, with convenient access to shopping, dining and major commuter routes.

Brand-new custom construction. .33-acre cul-de-sac lot. Mature trees. No rear neighbors. Multiple private suites.

Share Property

Location

6400 Crapemyrtle Drive, Denton, TX 76208

Status

For Sale
Steve Andognini

Steve Andognini

TITLE

Sales Manager, REALTOR®

Property Amenities

Interior
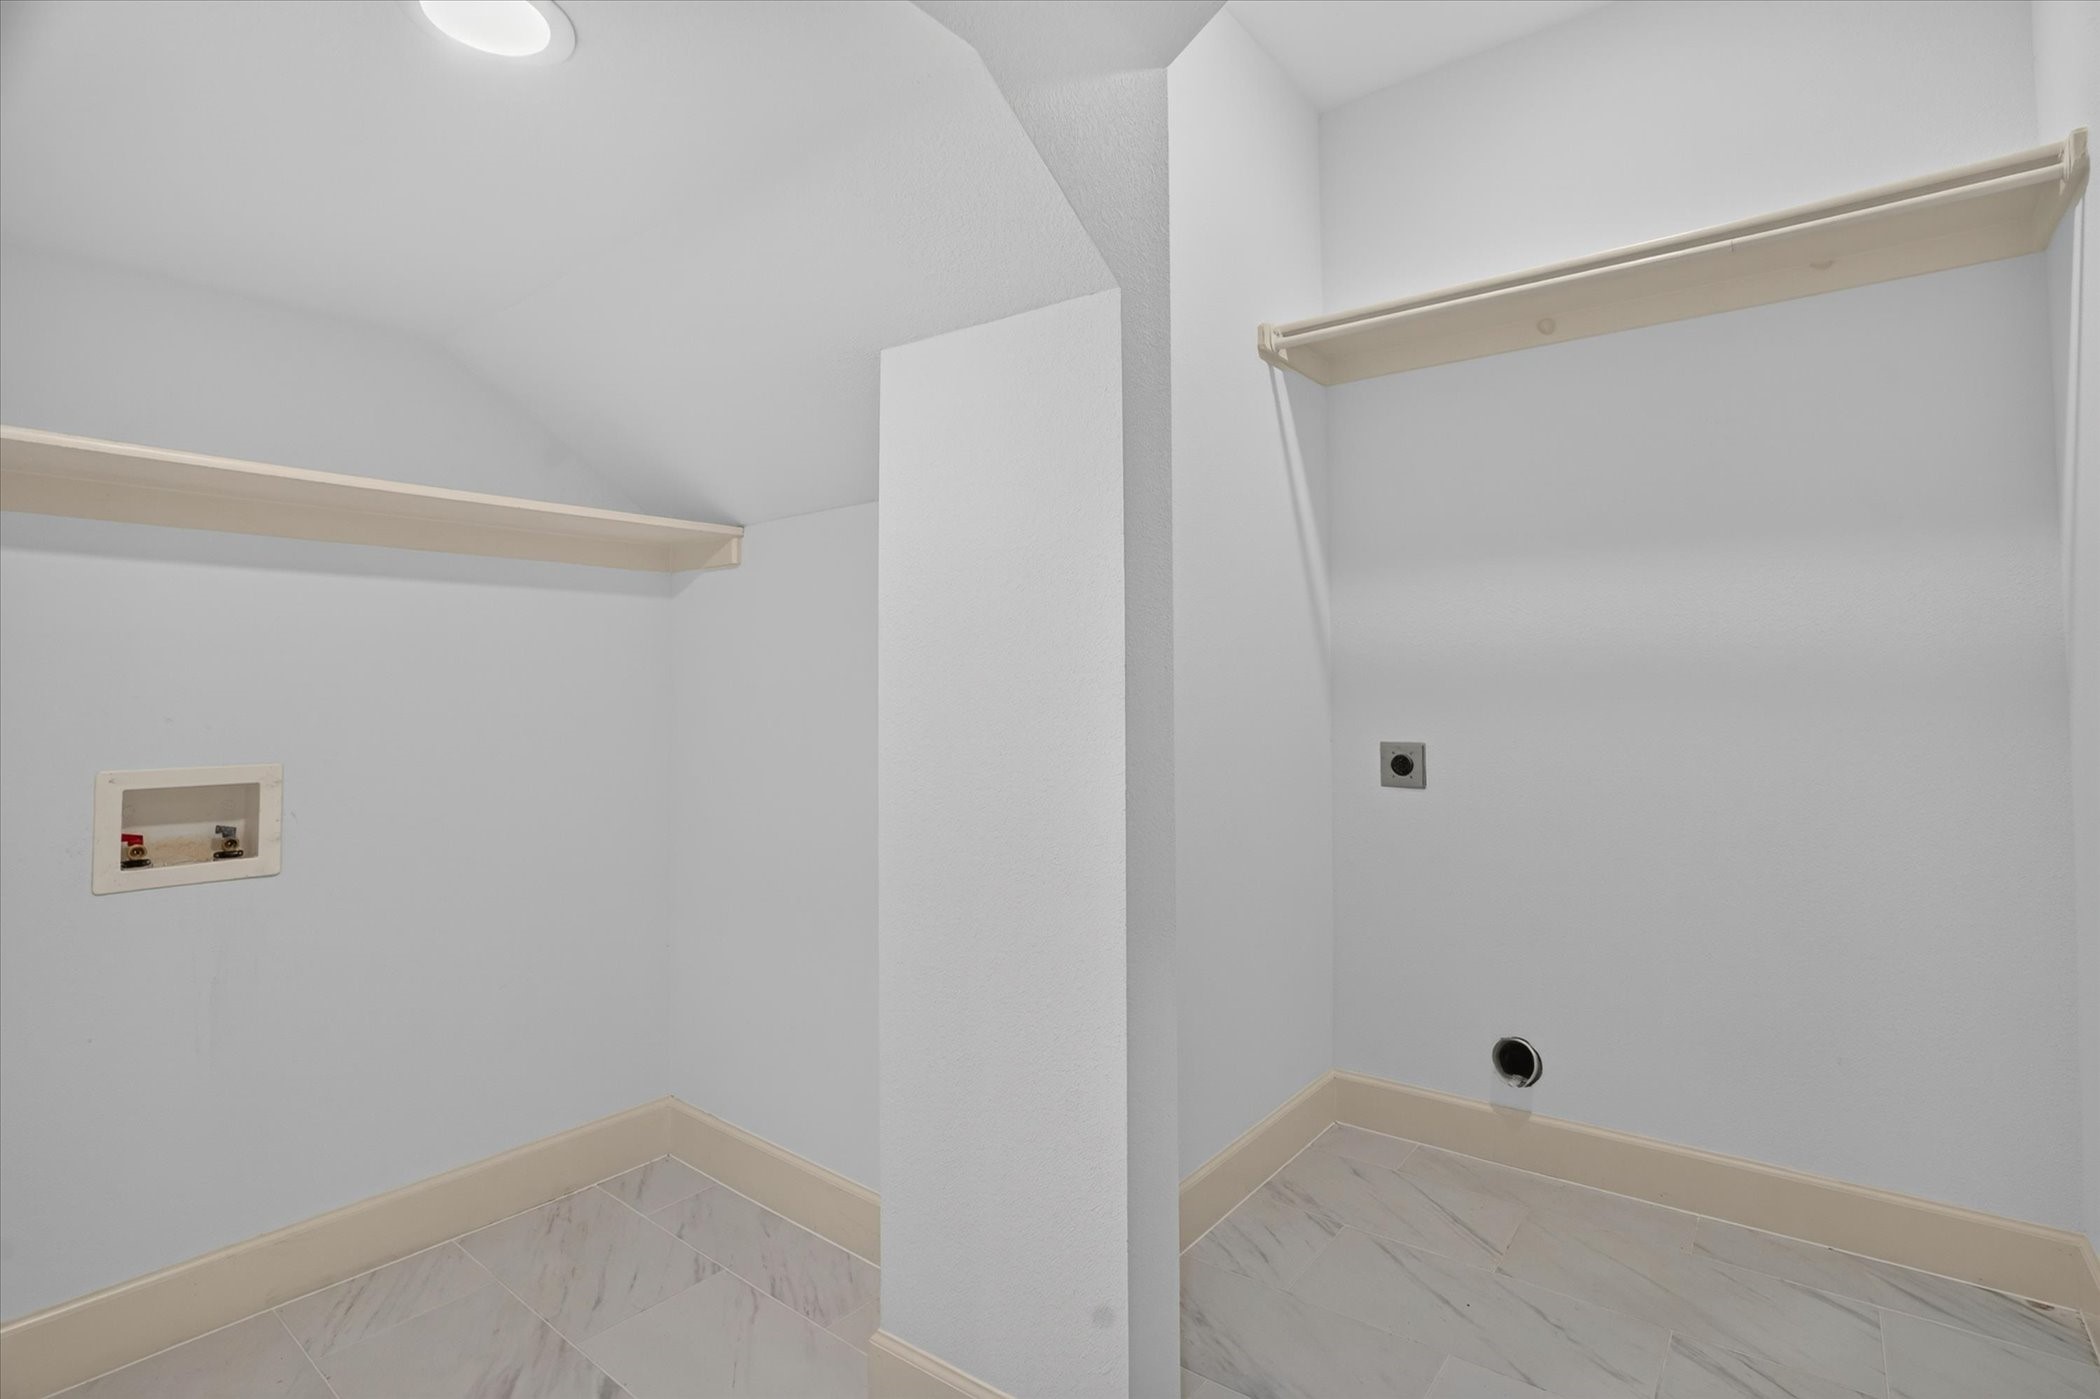
Laundry room Washer Hookup, Dryer Hookup, Laundry in Utility Room
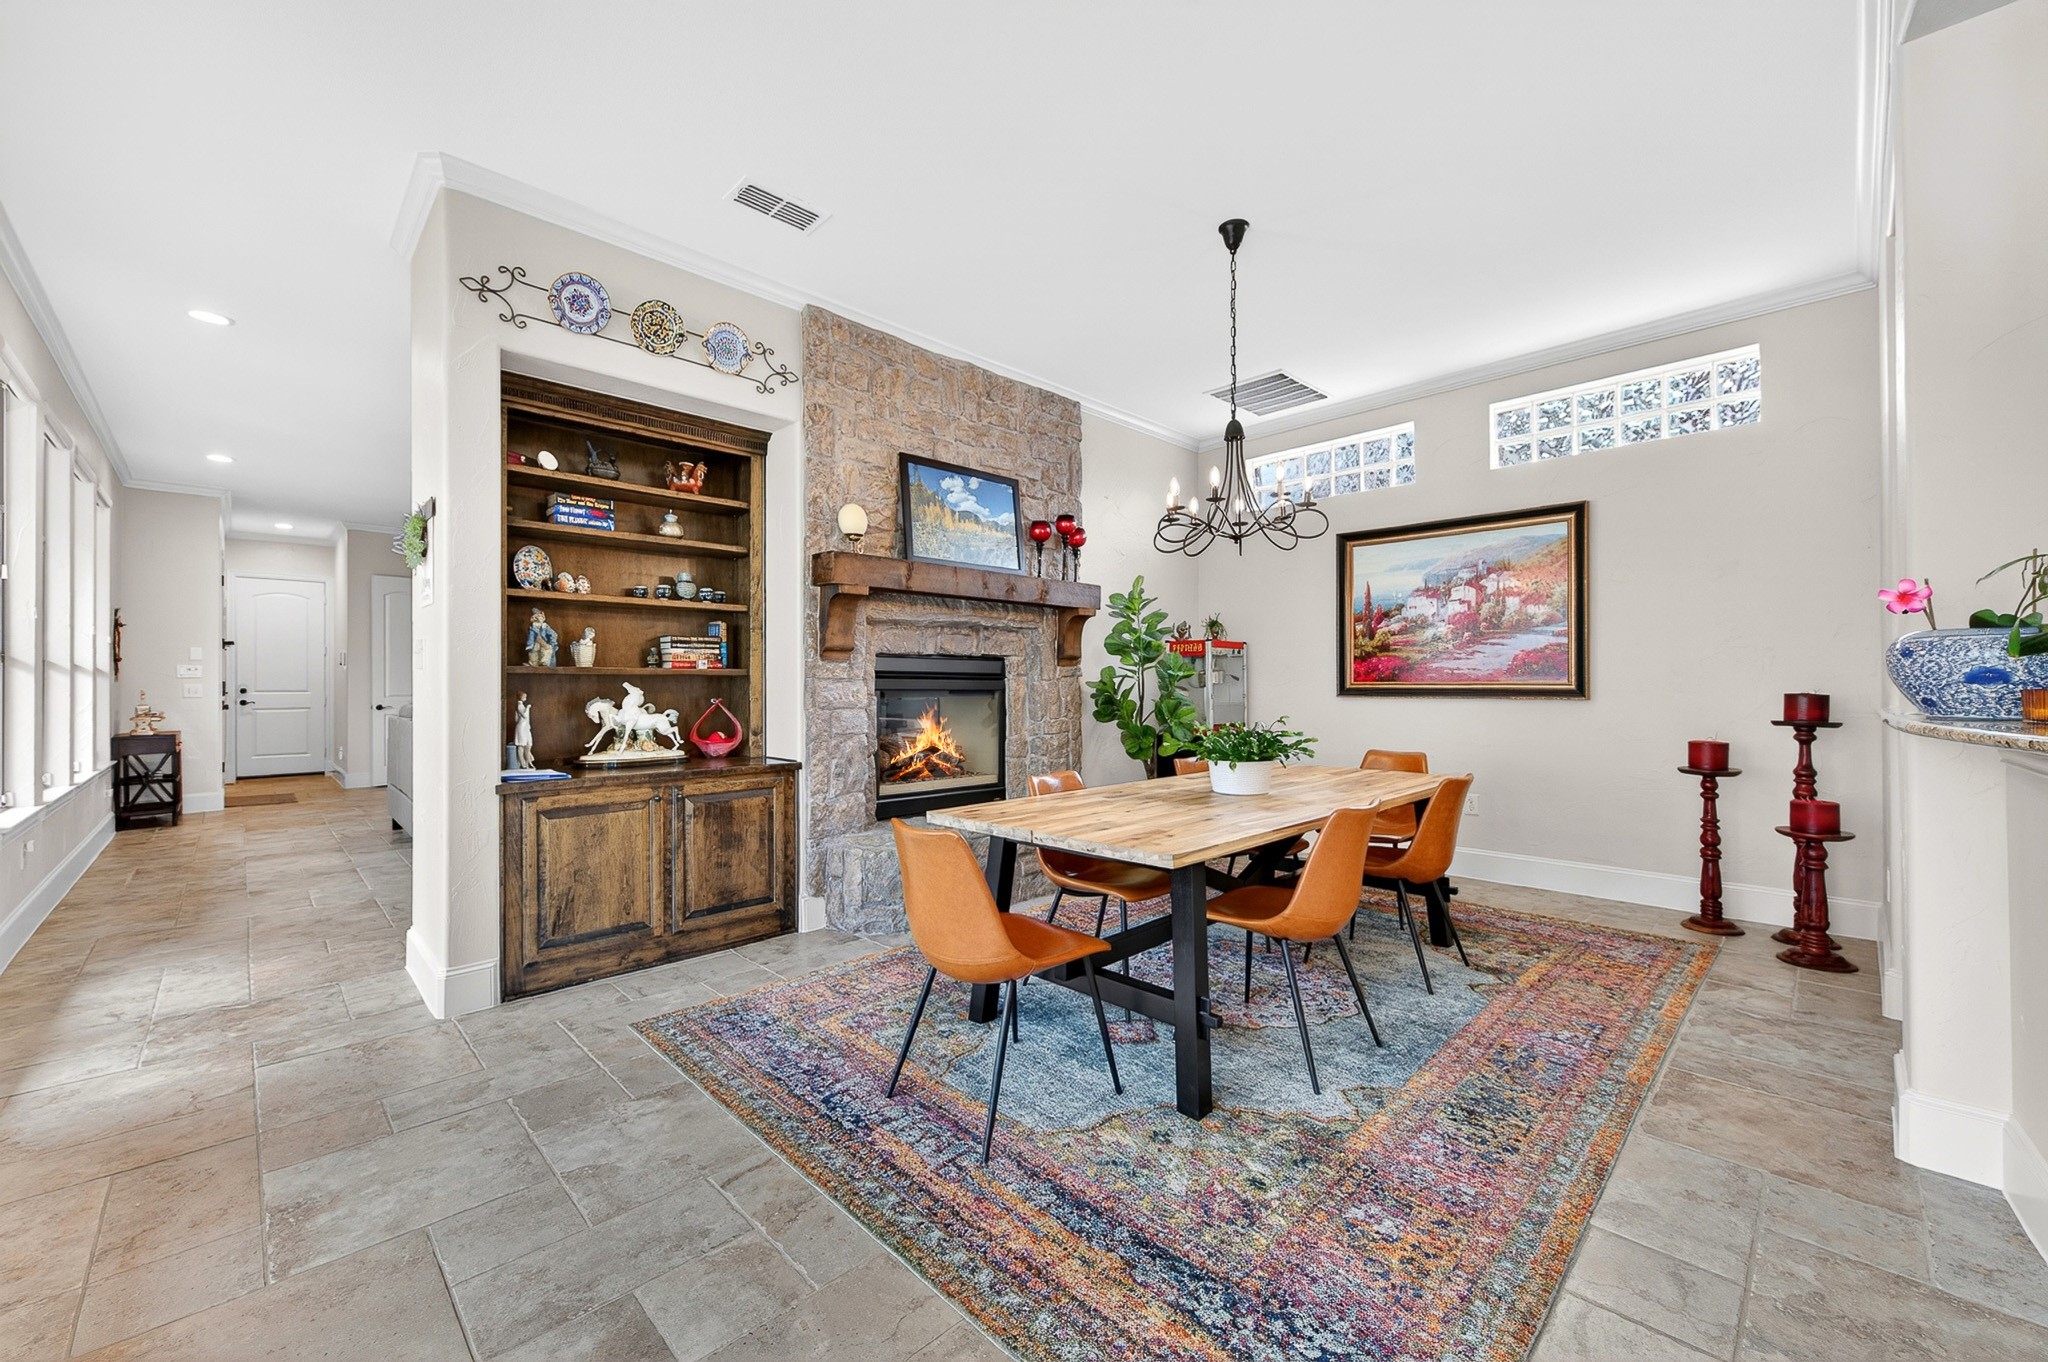
Fireplace Gas Log
Appliances Dishwasher, Electric Oven, Gas Cooktop, Disposal
Flooring Hardwood, Tile
Total Bedrooms: 4
Half Bathrooms: 1
Full Bathrooms: 4
Other Interior Features Built-in Features, Decorative/Designer Lighting Fixtures, Granite Counters, In-Law Floorplan, Kitchen Island, Multiple Master Suites, Open Floorplan, Pantry
Area & Lot
Lot Area 0.33 Acres
Living area 3,562 Sq.Ft.
MLS® ID 21346128
Year Built 2026
School District Denton ISD
High School Ryan H S
Middle School Bettye Myers
Elementary School Olive Stephens
Architecture Styles Traditional, Detached
Type Residential
Status For Sale
Exterior
Stories 2
Pool None
Air conditioning Central Air, Electric
Heat type Central, Electric
Water Source Public
Garage Space 2.0
Sewer Public Sewer
Other Exterior Features Fire Pit
Parking Garage Faces Front, Garage, Garage Door Opener
Lot Features Back Yard, Cul-De-Sac, Lawn, Landscaped, Many Trees, Subdivision
Roof Composition
Utilities Sewer Available, Water Available
Finance
Sales Price $725,000
HOA Fees $430 yearly
Real Estate Tax $6,642 yearly

360 Virtual Tour

Take a tour of this property
image

Schedule a Showing

We would love to show you our beautiful property. Please select your preferred date and time below. An agent will be in touch shortly to confirm your appointment.

Schedule a Showing

We would love to show you our beautiful property. Please select your preferred date and time below. An agent will be in touch shortly to confirm your appointment.

Thank you for your interest in 6400 Crapemyrtle Drive, Denton, TX 76208. We are reviewing your request and will be in touch shortly!

Mortgage Calculator

Estimate your monthly mortgage payment, including the principal and interest, property taxes, and HOA. Adjust the values to generate a more accurate rate.

All estimates are provided for informational purposes only. Actual amounts may vary.
$0,000 Your Payment 20 15 65
$0,000 Your Payment

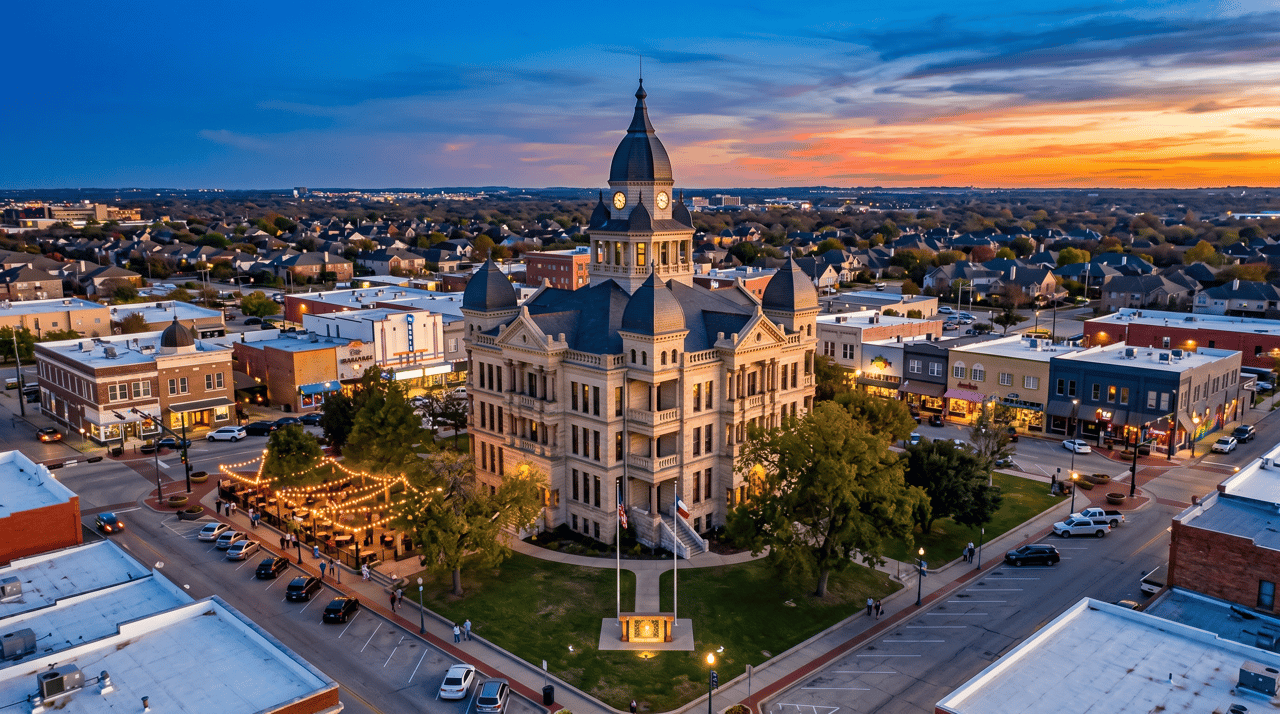
Denton TX Community & Neighborhood Guide

Work With Us

Find out why our clients and our team of expert agents are the happiest in the Dallas-Fort Worth Metroplex. We are thrilled to have the opportunity to work with you!