Leave a Message

Thank you for your message. We will be in touch with you shortly.

1839 Moscatel Lane
1839 Moscatel Lane
1839 Moscatel Lane
1839 Moscatel Lane
1839 Moscatel Lane
1839 Moscatel Lane
1839 Moscatel Lane
1839 Moscatel Lane
1839 Moscatel Lane
1839 Moscatel Lane
1839 Moscatel Lane
1839 Moscatel Lane
1839 Moscatel Lane
1839 Moscatel Lane
1839 Moscatel Lane
1839 Moscatel Lane
1839 Moscatel Lane
1839 Moscatel Lane
1839 Moscatel Lane
1839 Moscatel Lane
1839 Moscatel Lane
1839 Moscatel Lane
1839 Moscatel Lane
1839 Moscatel Lane
1839 Moscatel Lane
1839 Moscatel Lane
1839 Moscatel Lane
1839 Moscatel Lane
1839 Moscatel Lane
1839 Moscatel Lane
1839 Moscatel Lane
1839 Moscatel Lane
1839 Moscatel Lane
1839 Moscatel Lane
1839 Moscatel Lane
1839 Moscatel Lane
1839 Moscatel Lane
1839 Moscatel Lane
VIEW PHOTOS
$525,000

1839 Moscatel Lane

5 Beds 4 Baths 3,273 Sq.Ft. 9,016.92 Sq.Ft.

Description

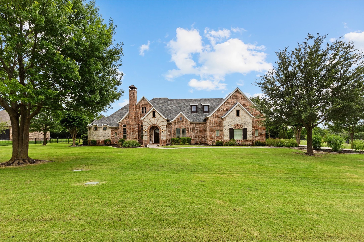
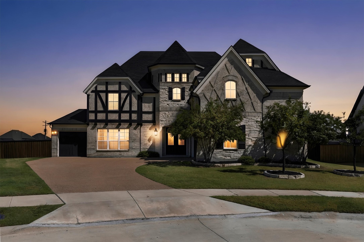
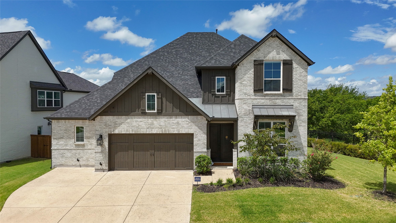
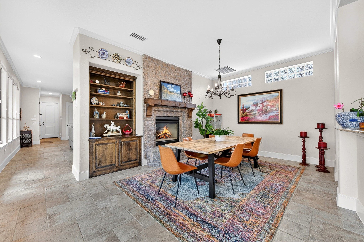
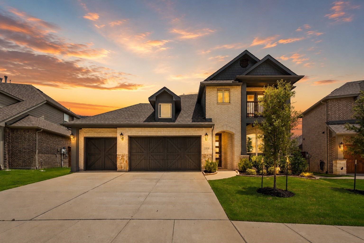
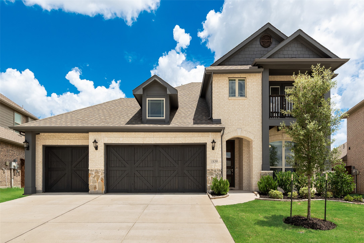
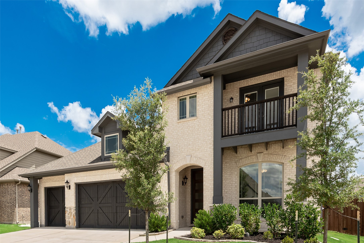
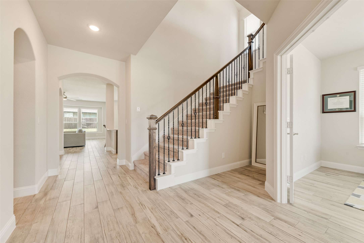
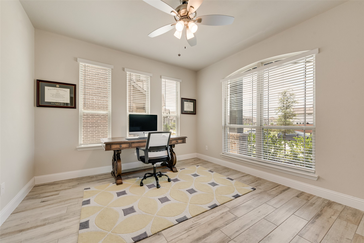
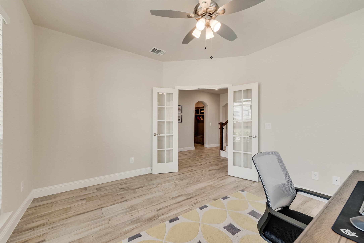
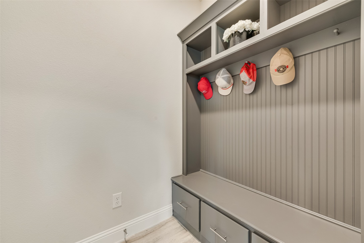
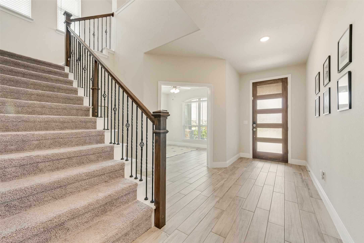
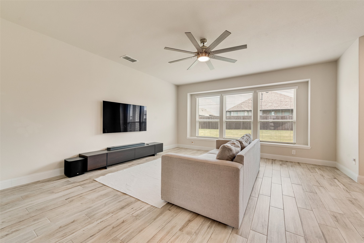
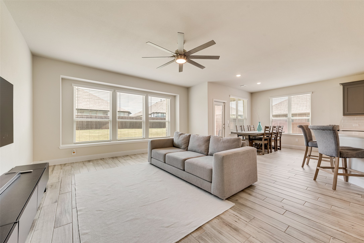
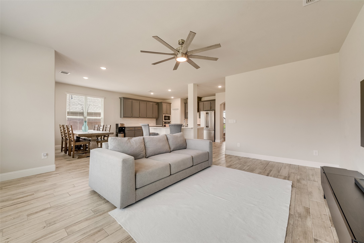
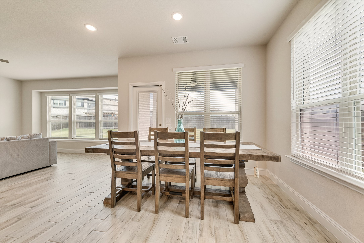
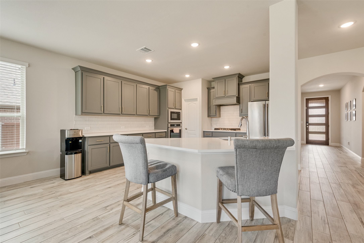
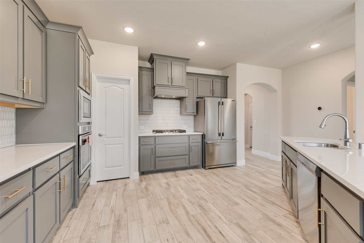
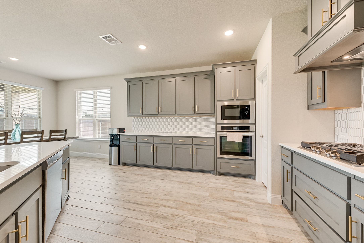
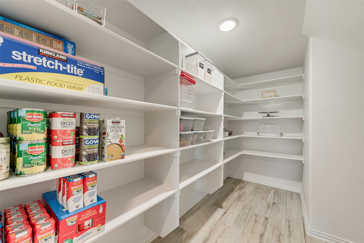
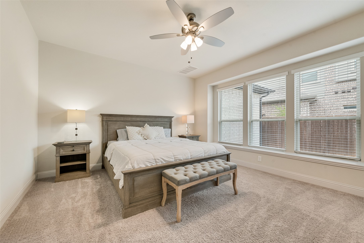
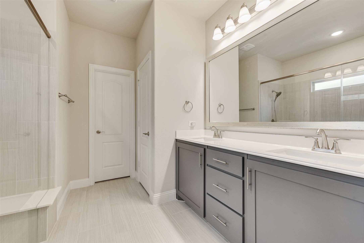
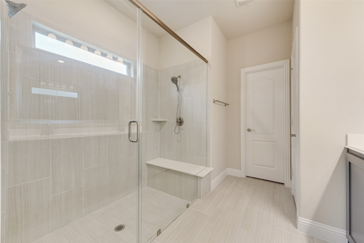
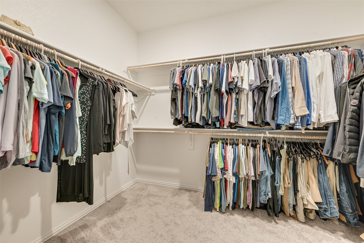
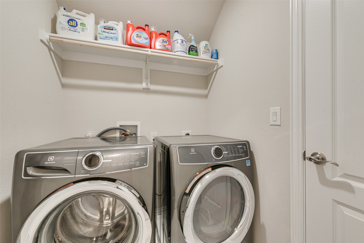
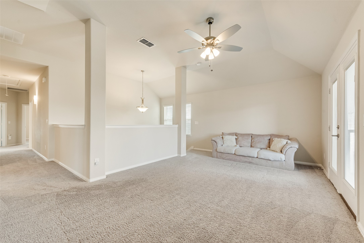
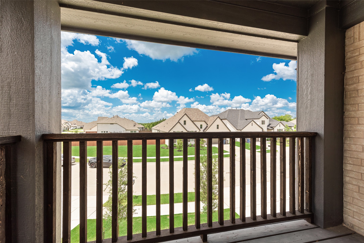
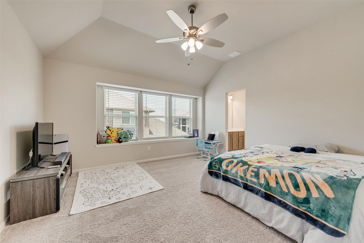
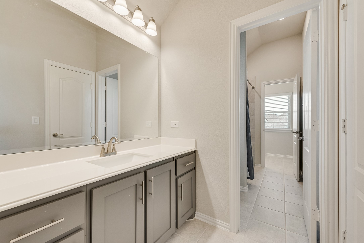
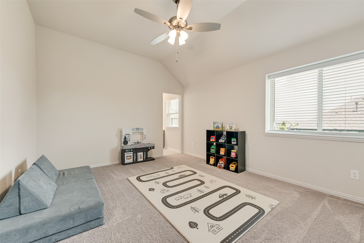
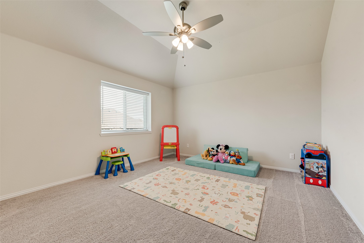
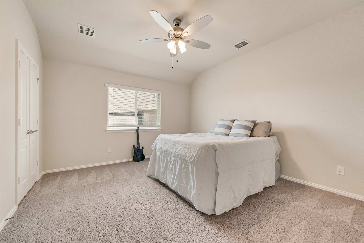
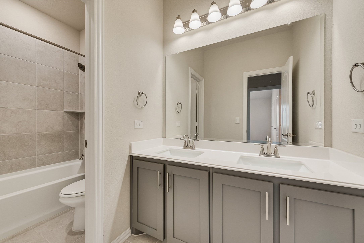
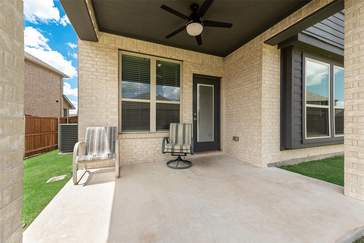
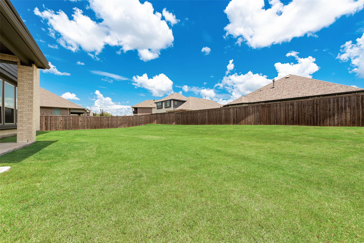
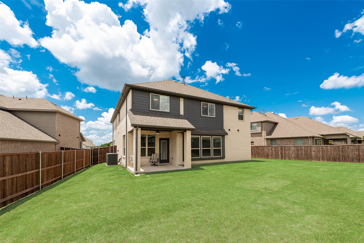
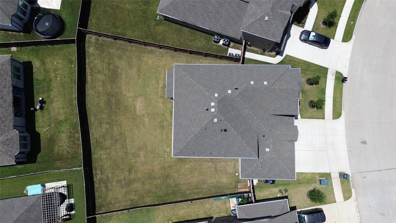
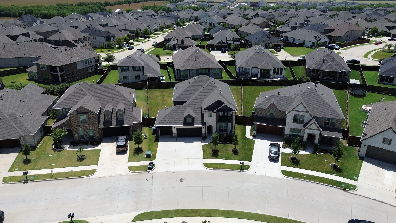
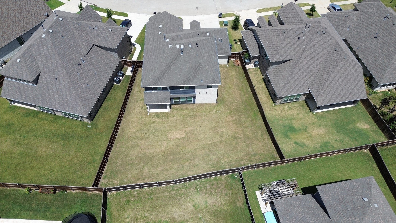
Welcome to this beautifully designed 5-bedroom, 3.5-bath home offering over two levels of thoughtfully crafted living space and a spacious 3-car garage. Filled with natural light, the open-concept floor plan showcases contemporary finishes and exceptional functionality throughout. The striking brick exterior is complemented by a charming balcony off the upstairs game room, providing the perfect spot to enjoy neighborhood views and seasonal fireworks displays. Inside, wood-look tile flooring flows through the main living areas, while a modern 8-foot 5-lite front door creates an impressive first impression. Additional features include a convenient mud room with built-in cabinetry, feeds to top rated schools, included washer and dryer and mounted TVs. The expansive kitchen is designed for both everyday living and entertaining, featuring quartz countertops, gray shaker cabinetry with sleek silver hardware, a large center island, built-in stainless-steel appliances, and a gas cooktop. Abundant storage is provided by extensive cabinetry and a massive walk-in pantry. The private primary suite is located on the first floor, while four additional bedrooms are upstairs. Two secondary bedrooms share a convenient Jack-and-Jill bathroom, and the spacious game room offers flexible space that can adapt to your lifestyle needs. Outside, enjoy premium upgrades including an enlarged covered patio, gas connection for outdoor grilling, and full gutters. This home combines modern style, thoughtful design, and versatile living spaces in one exceptional package. Step outside to enjoy the covered patio, gas connection for outdoor grilling, and a large backyard with plenty of room for entertaining, play, pets, or even a future pool.

Share Property

Location

1839 Moscatel Lane, Mc Lendon Chisholm, TX 75032

Status

For Sale
Seam Ngo

Seam Ngo

TITLE

REALTOR®

Property Amenities

Interior
Laundry room Washer Hookup, Electric Dryer Hookup, Laundry in Utility Room
Appliances Dryer, Dishwasher, Electric Oven, Gas Cooktop, Disposal, Microwave, Washer
Flooring Carpet, Ceramic Tile
Total Bedrooms: 5
Half Bathrooms: 1
Full Bathrooms: 3
Other Interior Features Decorative/Designer Lighting Fixtures, Double Vanity, Eat-in Kitchen, High Speed Internet, Kitchen Island, Open Floorplan, Pantry, Smart Home, Cable TV, Walk-In Closet(s)
Area & Lot
Lot Area 9,016.92 Sq.Ft.
Living area 3,273 Sq.Ft.
MLS® ID 21332498
Year Built 2022
School District Rockwall ISD
High School Rockwall-Heath
Middle School Cain
Elementary School Sharon Shannon
Architecture Styles Traditional, Detached
Type Residential
Status For Sale
Exterior
Stories 2
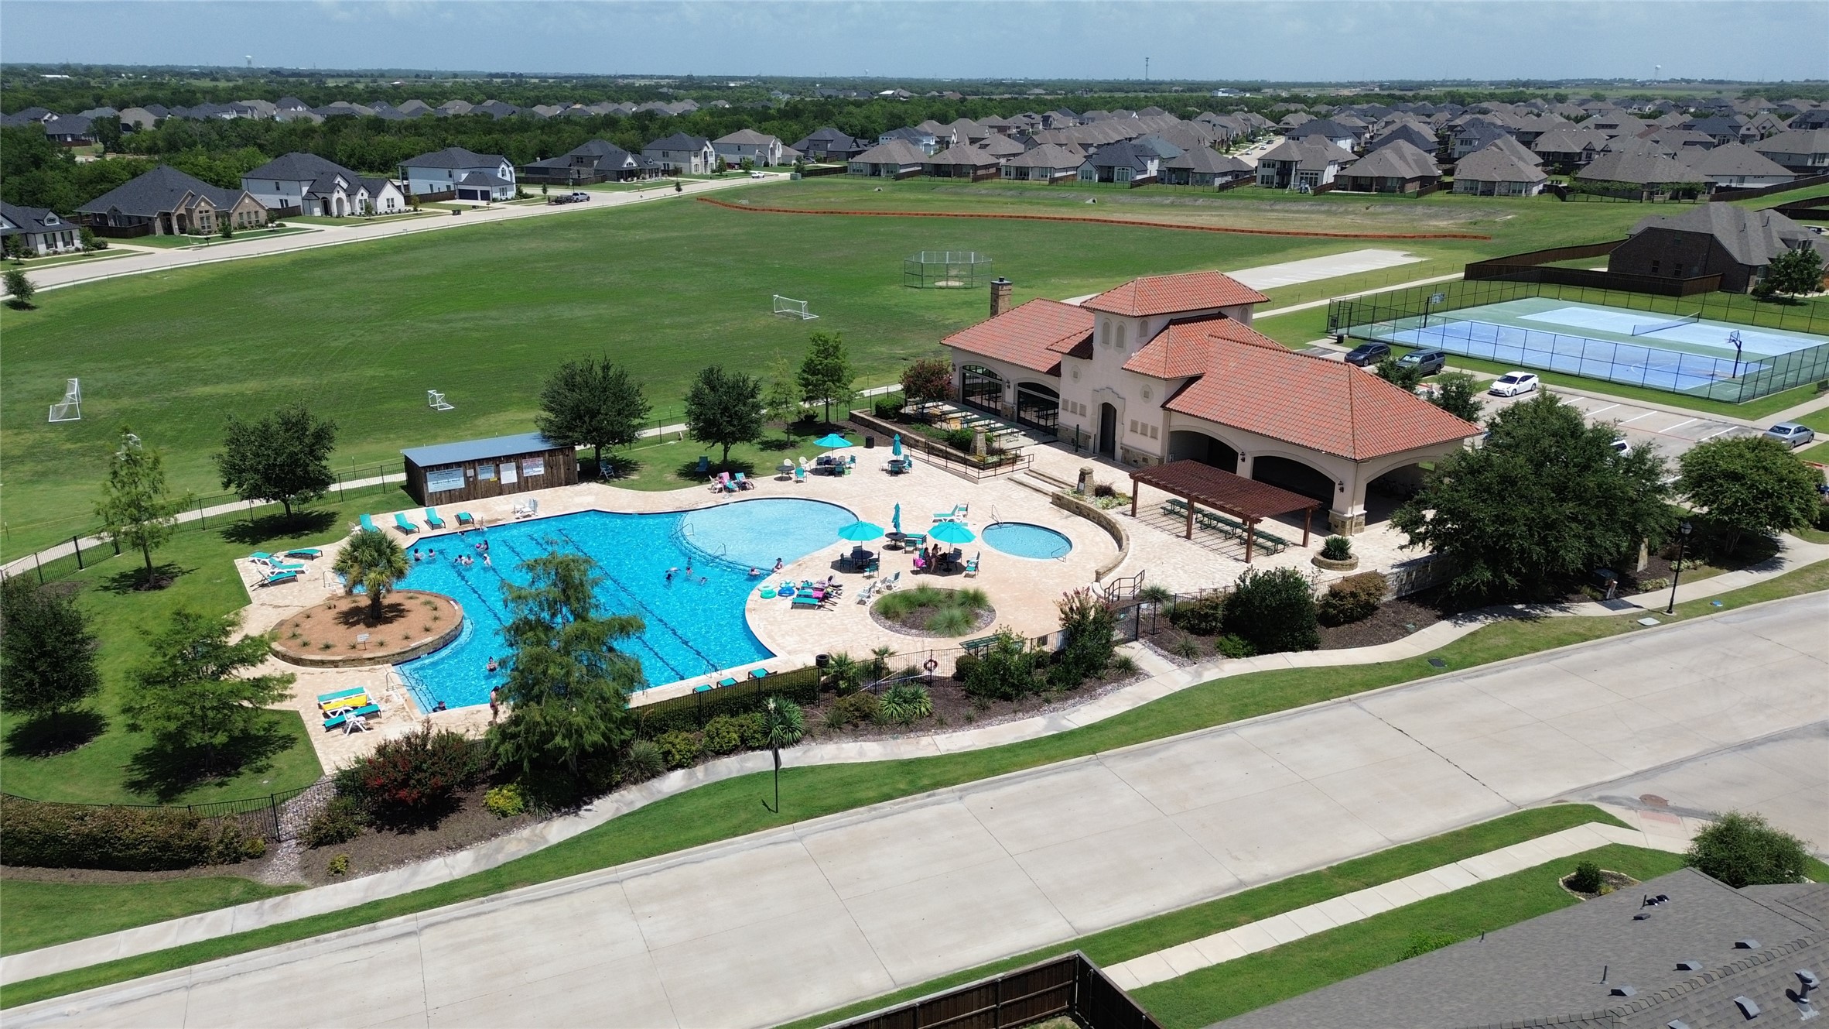
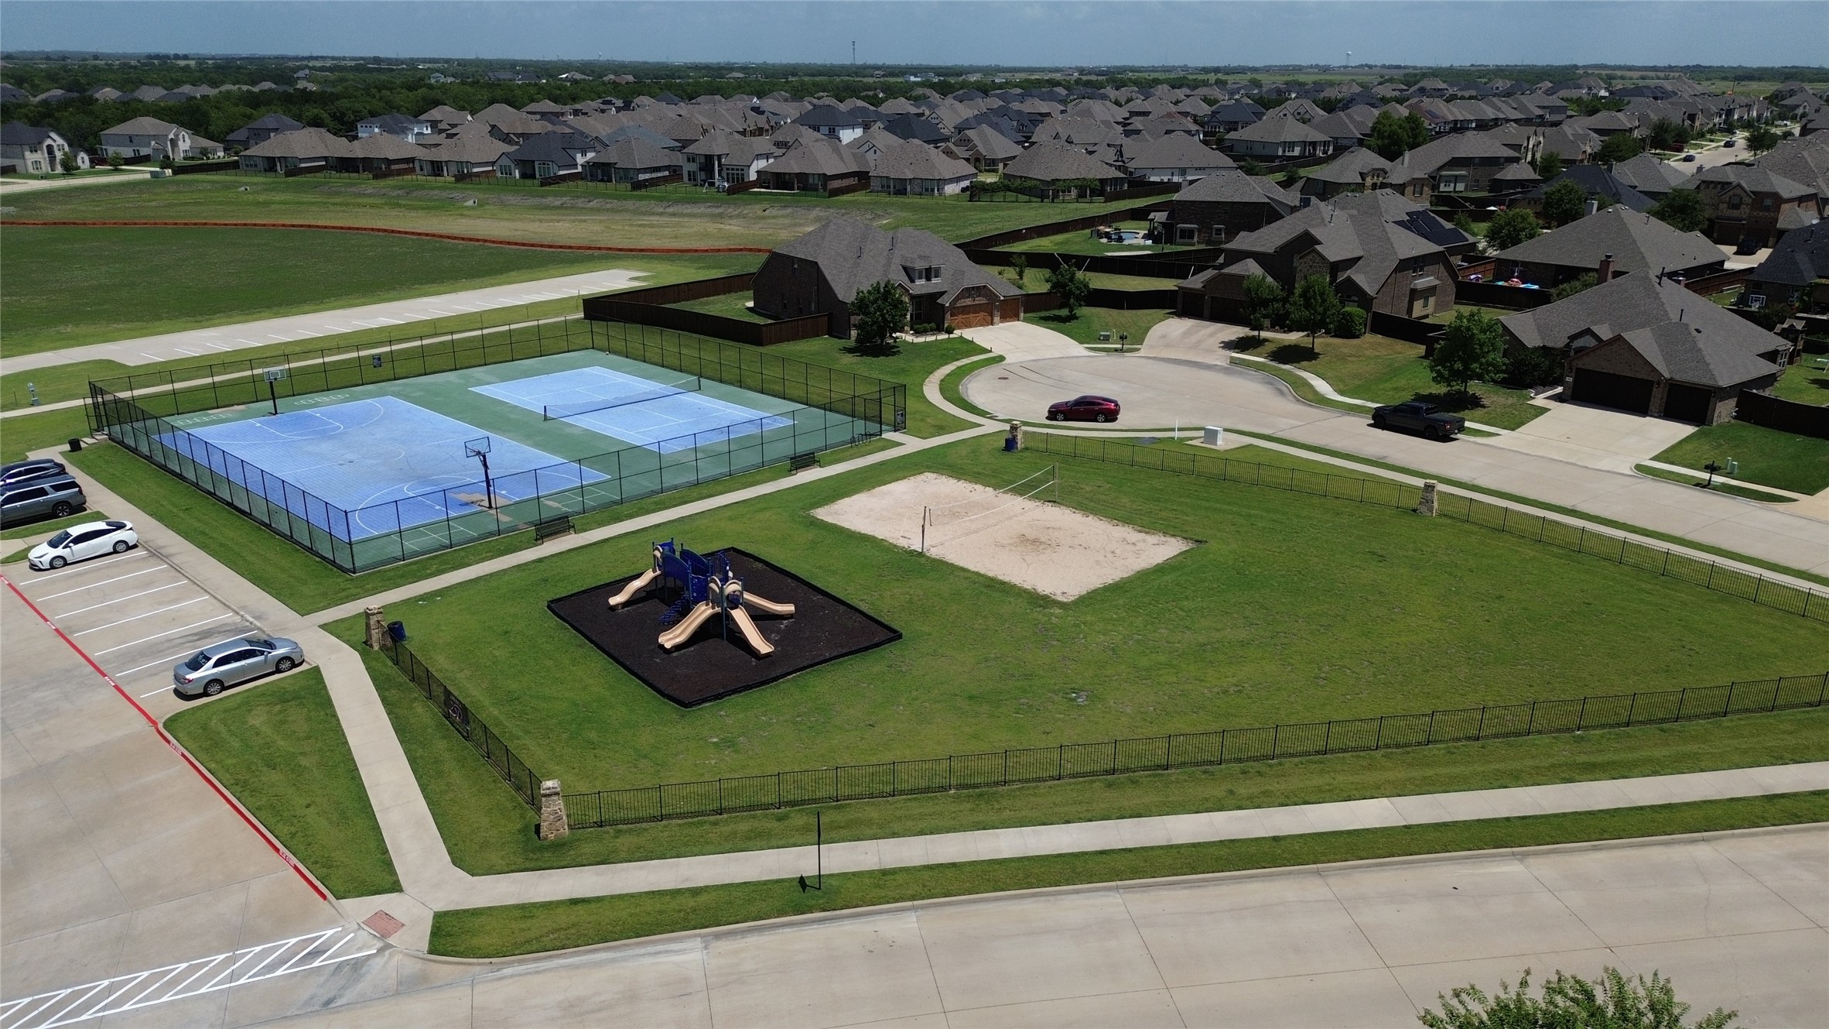
Pool None, Community
Air conditioning Central Air, Ceiling Fan(s)
Heat type Central, Natural Gas
Water Source Public
Garage Space 3.0
Security Features Prewired, Carbon Monoxide Detector(s), Fire Alarm, Smoke Detector(s), Security Service
Sewer Public Sewer
Other Exterior Features Balcony
Parking Door-Multi, Door-Single, Driveway, Epoxy Flooring, Garage Faces Front, Garage, Garage Door Opener
Lot Features Interior Lot
Roof Shingle
Utilities Sewer Available, Water Available, Cable Available
Finance
Sales Price $525,000
HOA Fees $250 quarterly
Real Estate Tax $7,934 yearly

360 Virtual Tour

Take a tour of this property
image

Schedule a Showing

We would love to show you our beautiful property. Please select your preferred date and time below. An agent will be in touch shortly to confirm your appointment.

Schedule a Showing

We would love to show you our beautiful property. Please select your preferred date and time below. An agent will be in touch shortly to confirm your appointment.

Thank you for your interest in 1839 Moscatel Lane, Mc Lendon Chisholm, TX 75032. We are reviewing your request and will be in touch shortly!

Mortgage Calculator

Estimate your monthly mortgage payment, including the principal and interest, property taxes, and HOA. Adjust the values to generate a more accurate rate.

All estimates are provided for informational purposes only. Actual amounts may vary.
$0,000 Your Payment 20 15 65
$0,000 Your Payment

Rockwall TX Community & Neighborhood Guide

Work With Us

Find out why our clients and our team of expert agents are the happiest in the Dallas-Fort Worth Metroplex. We are thrilled to have the opportunity to work with you!