Leave a Message

Thank you for your message. We will be in touch with you shortly.

8112 Geranium Lane
8112 Geranium Lane
8112 Geranium Lane
8112 Geranium Lane
8112 Geranium Lane
8112 Geranium Lane
8112 Geranium Lane
8112 Geranium Lane
8112 Geranium Lane
8112 Geranium Lane
8112 Geranium Lane
8112 Geranium Lane
8112 Geranium Lane
8112 Geranium Lane
8112 Geranium Lane
8112 Geranium Lane
8112 Geranium Lane
8112 Geranium Lane
8112 Geranium Lane
8112 Geranium Lane
8112 Geranium Lane
8112 Geranium Lane
8112 Geranium Lane
8112 Geranium Lane
8112 Geranium Lane
8112 Geranium Lane
8112 Geranium Lane
8112 Geranium Lane
8112 Geranium Lane
8112 Geranium Lane
8112 Geranium Lane
8112 Geranium Lane
8112 Geranium Lane
8112 Geranium Lane
8112 Geranium Lane
8112 Geranium Lane
8112 Geranium Lane
8112 Geranium Lane
VIEW PHOTOS
Price Upon Request

8112 Geranium Lane

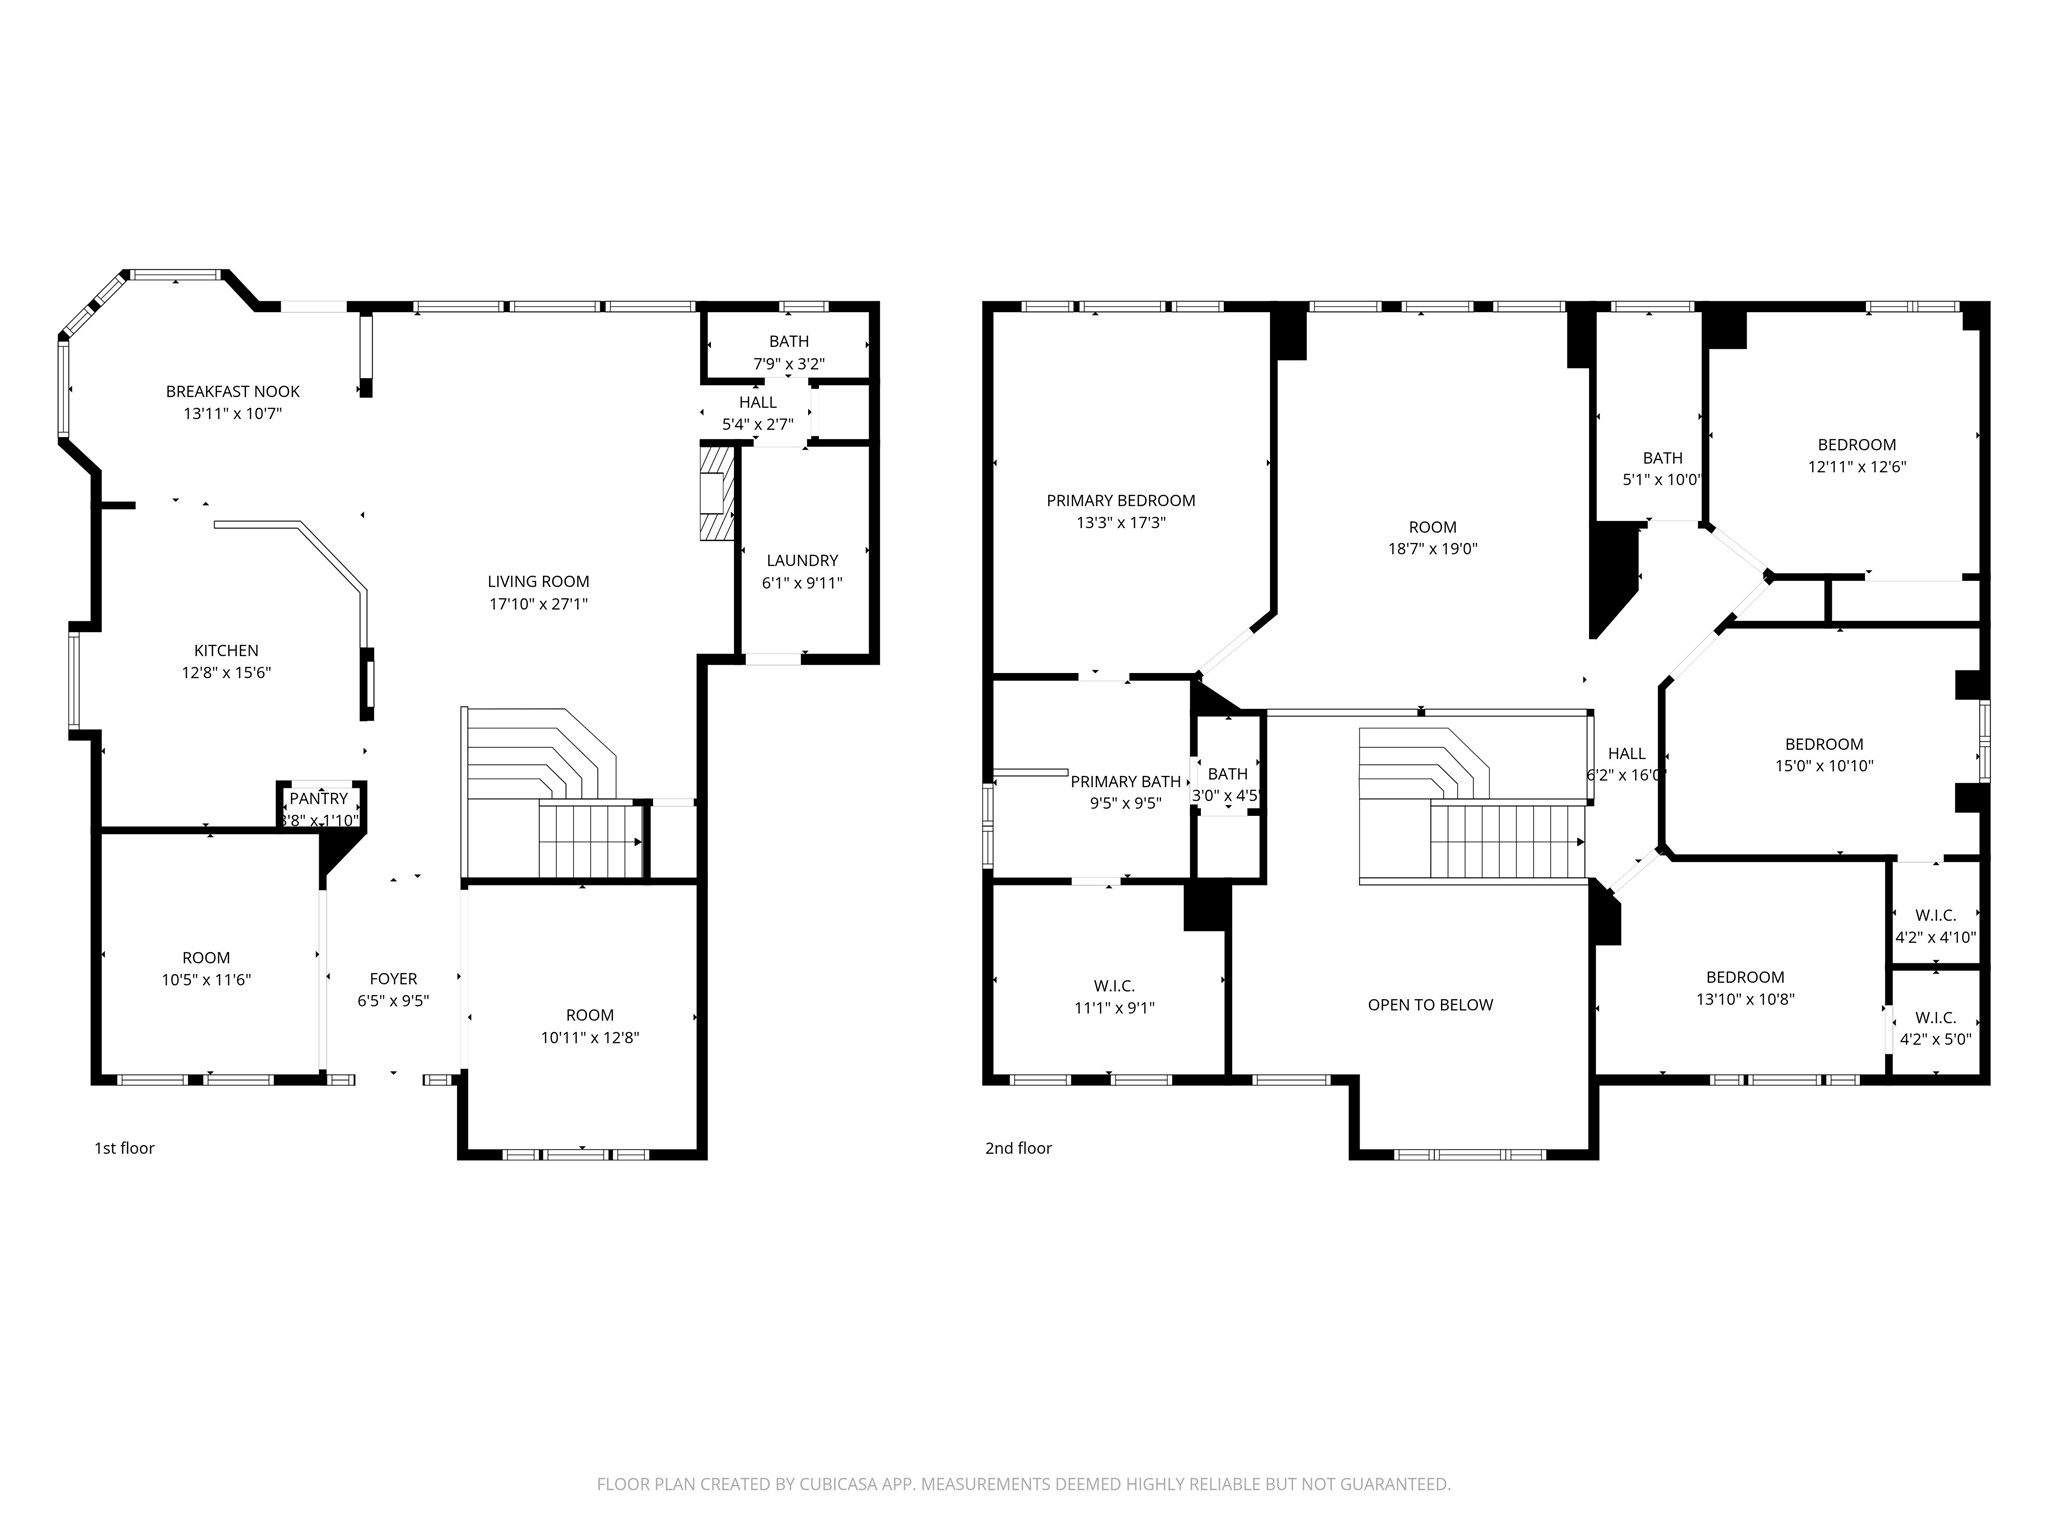
4 Beds 3 Baths 2,962 Sq.Ft. 7,927.92 Sq.Ft.

Description

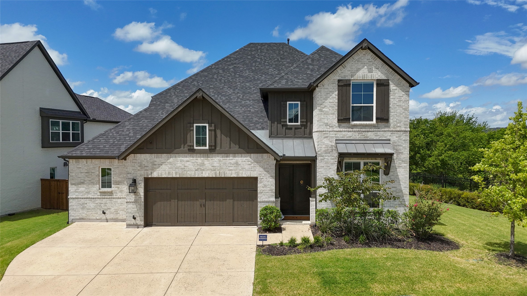
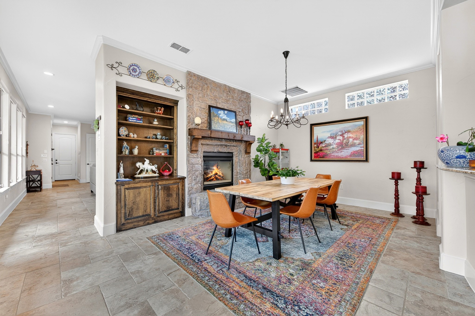
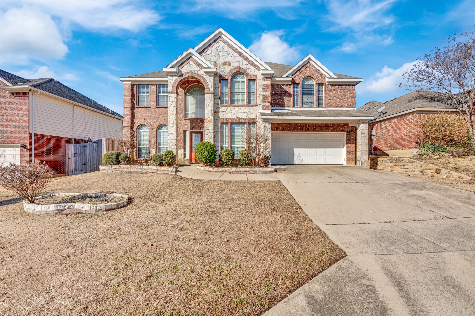
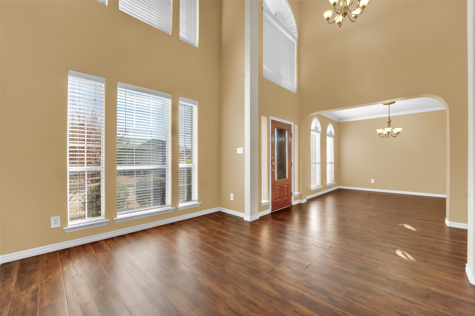
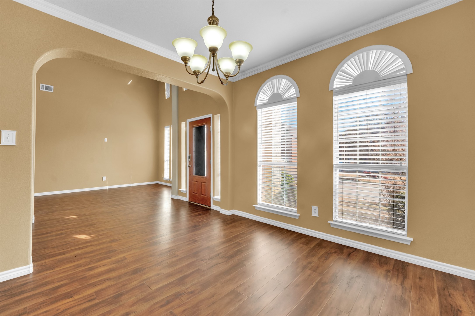
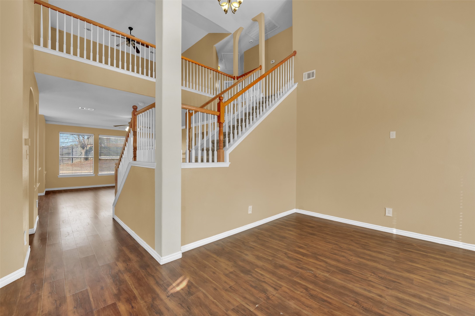
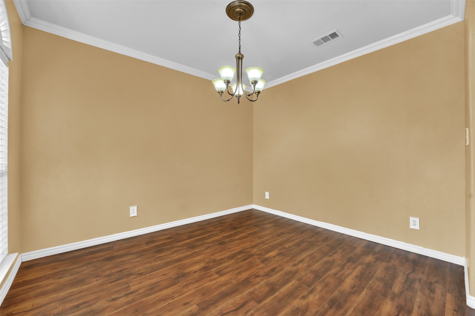
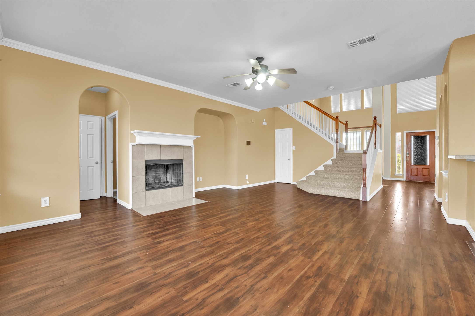
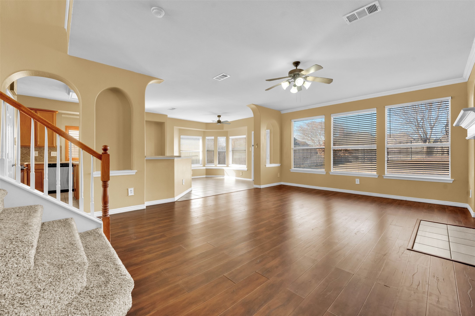
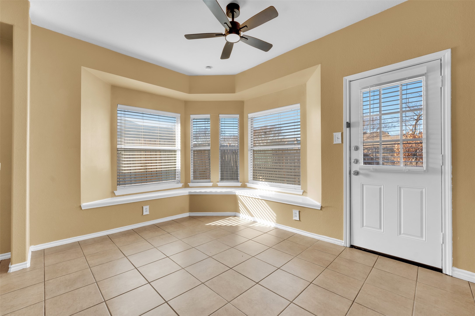
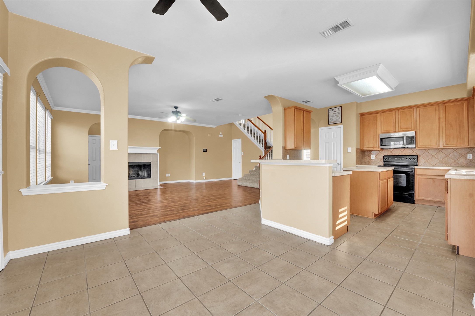
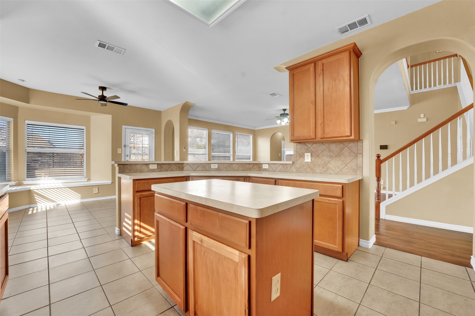
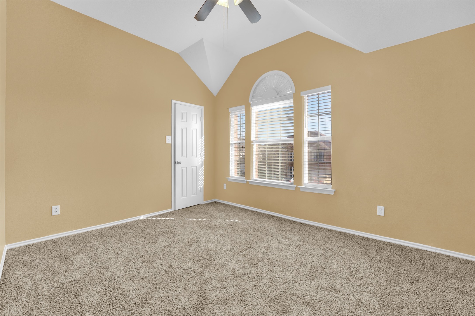
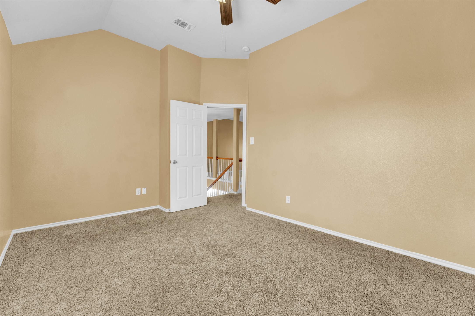
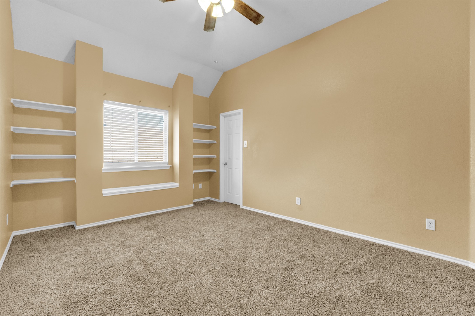
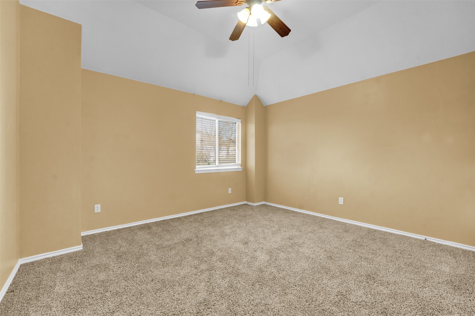
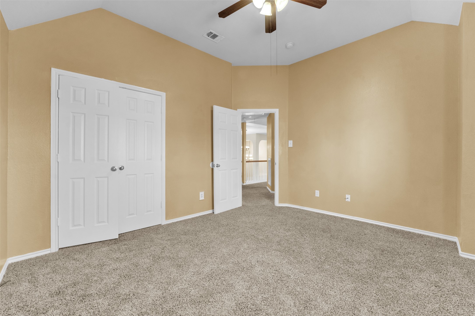
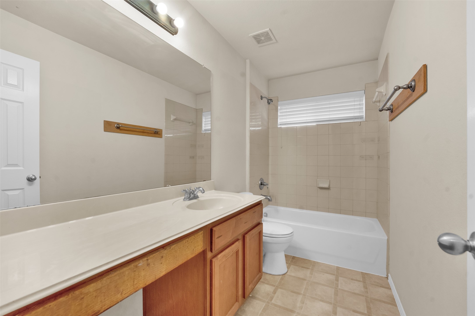
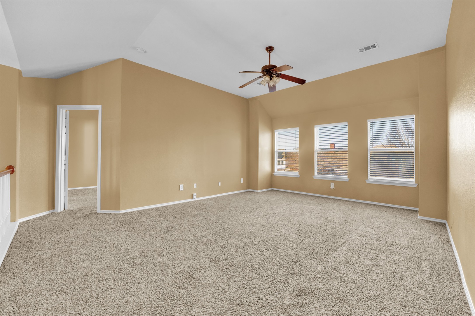
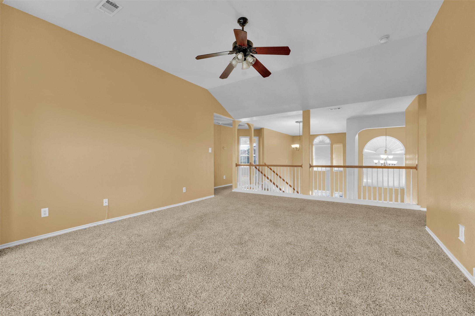
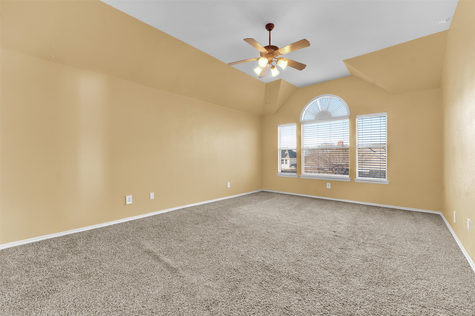
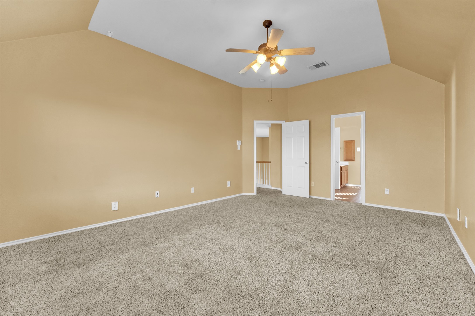
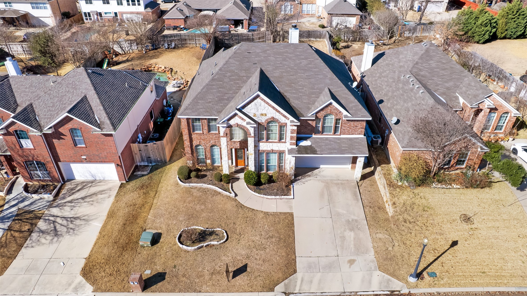
Gorgeous two-story, open concept single family home nestled in the beautiful Stone Meadow community. This spacious home offers four generously sized bedrooms, two and a half baths, three living areas, and two dining spaces; perfect for both everyday living and entertaining. Soaring ceilings and abundant natural light enhance the main living space, which opens to the kitchen and features a stunning wood-burning fireplace.

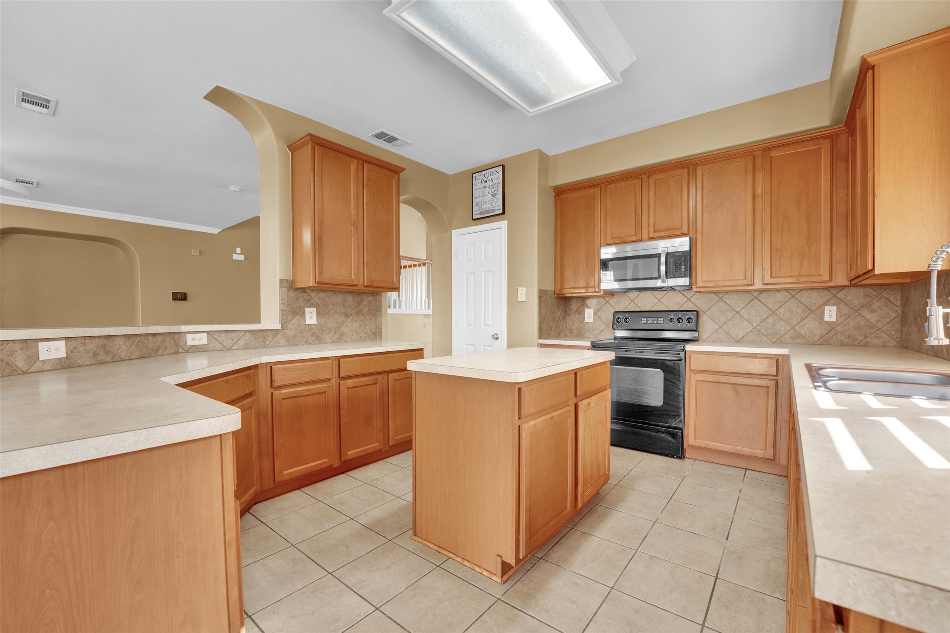
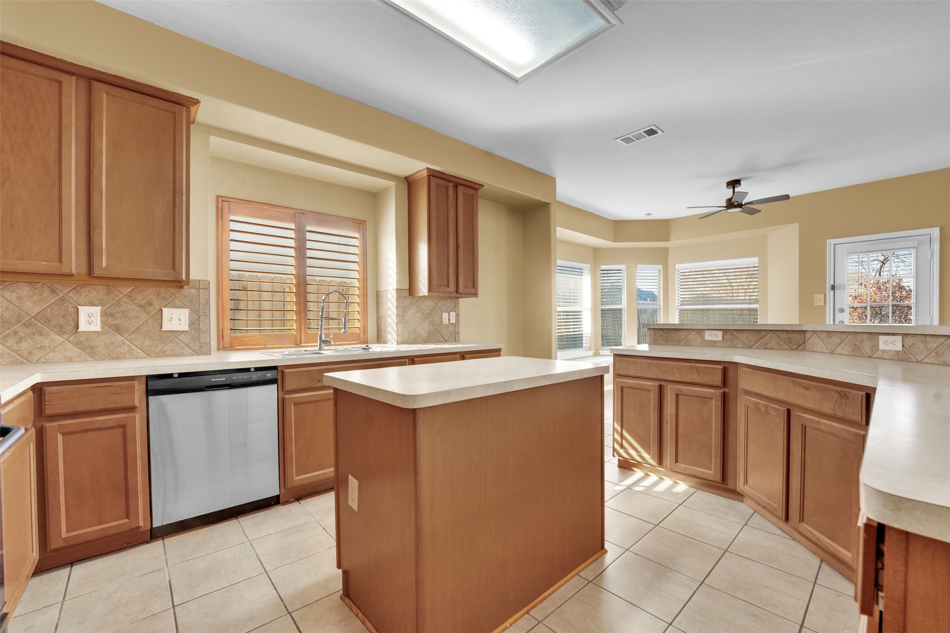
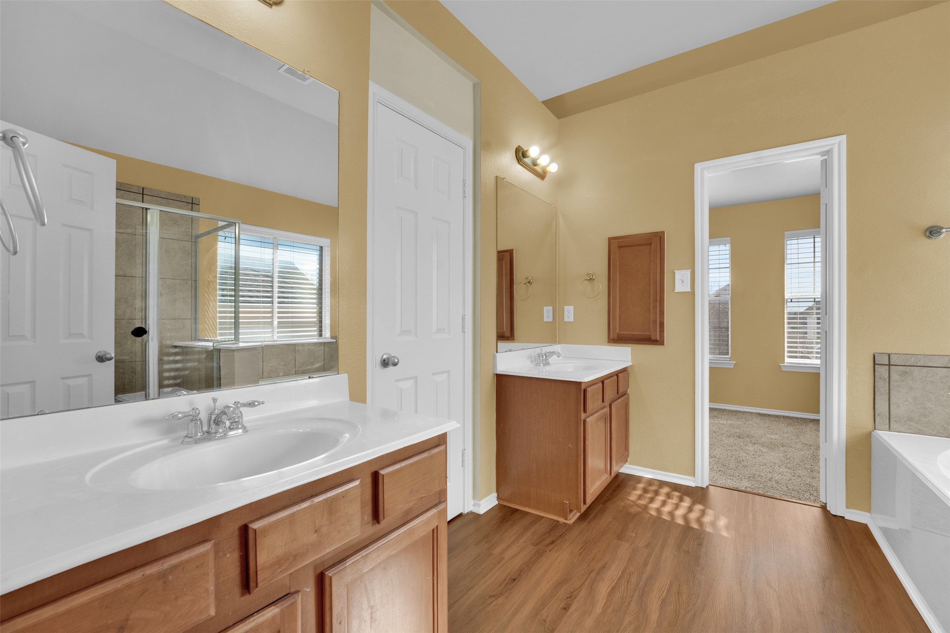
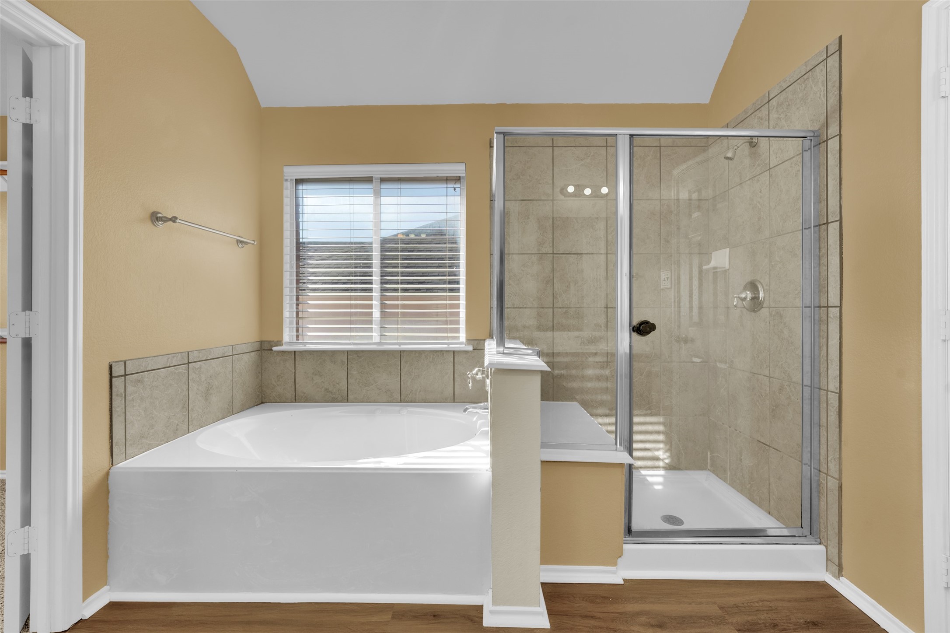
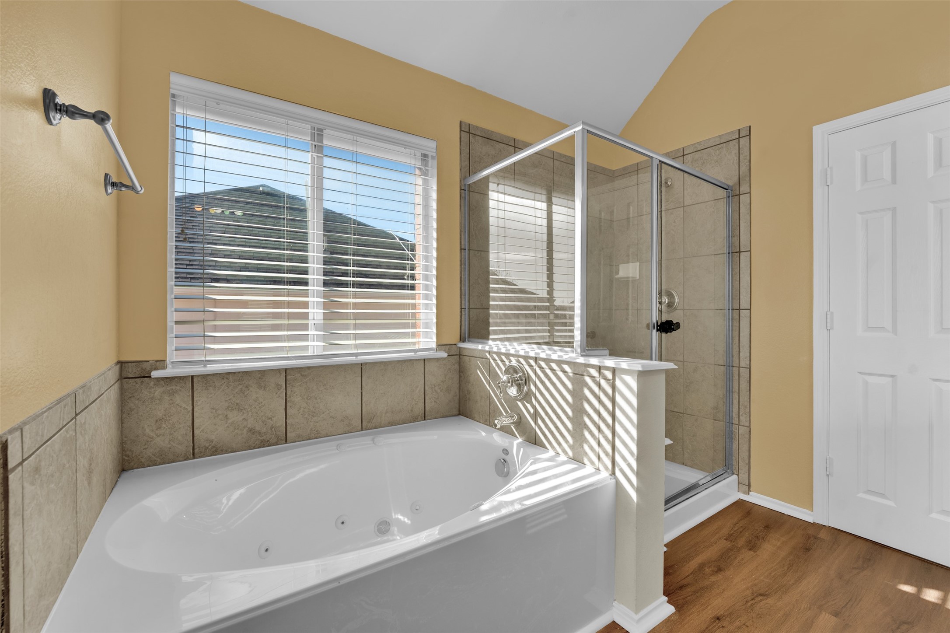
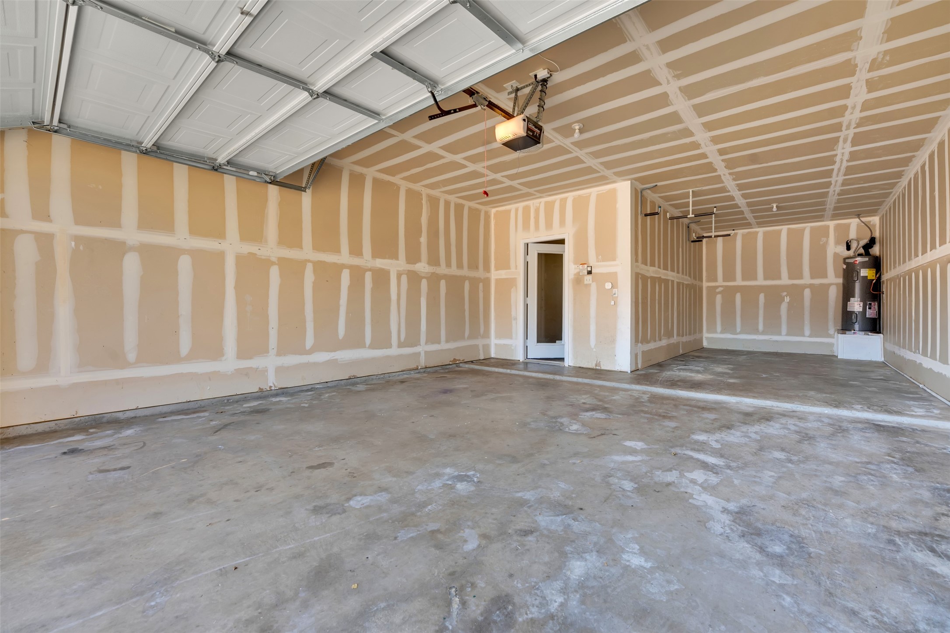
The large kitchen boasts an island, ample counter space, and a functional layout ideal for gatherings. The private primary suite includes a relaxing jetted tub and separate shower, while all secondary bedrooms offer plenty of space. A three-car garage provides ample parking and storage, with additional parking available out front.

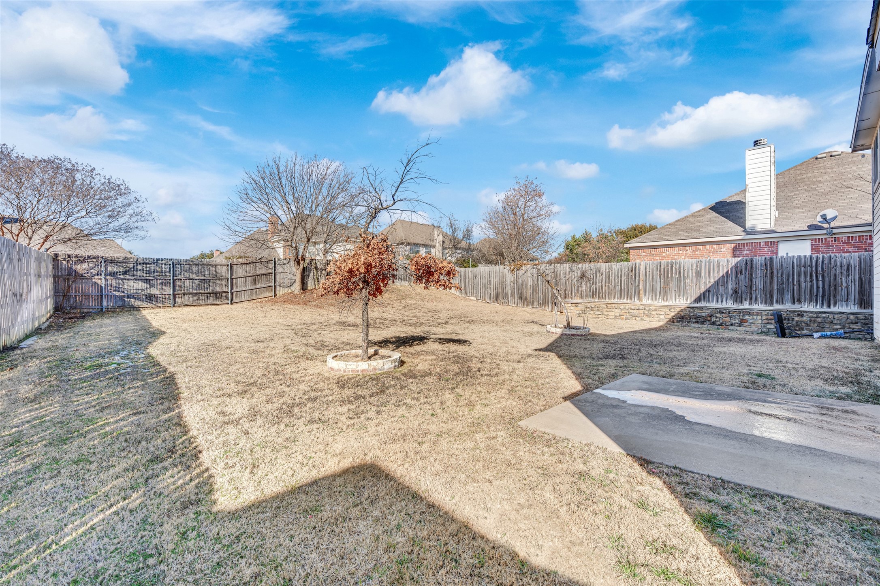
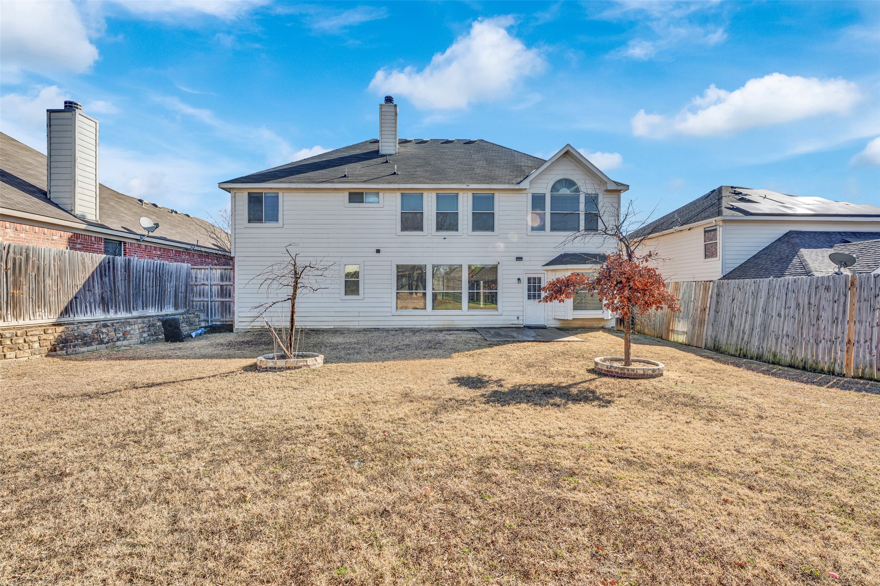
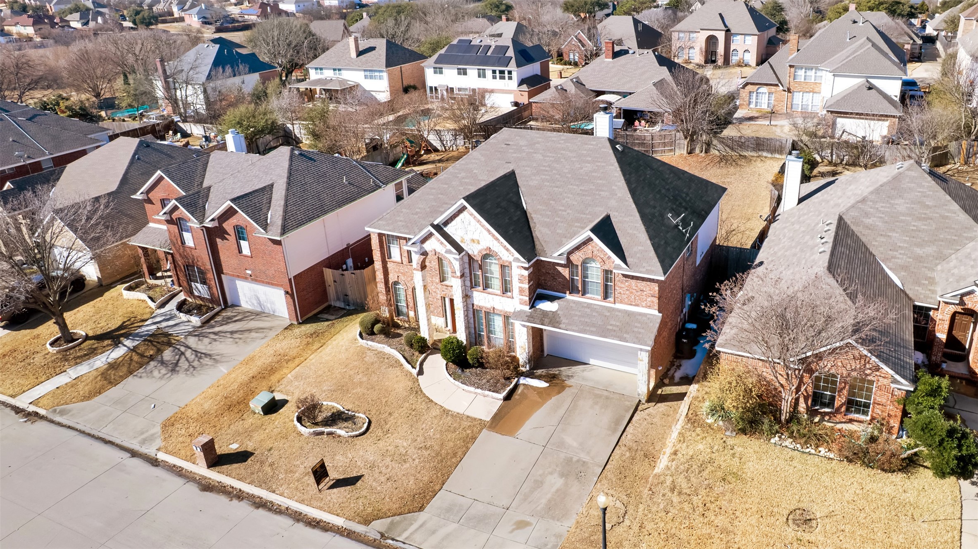
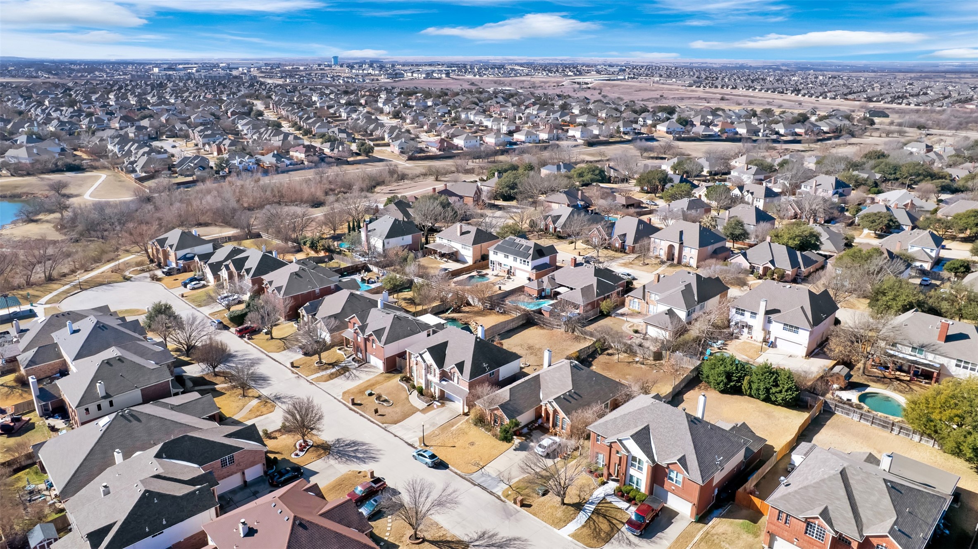
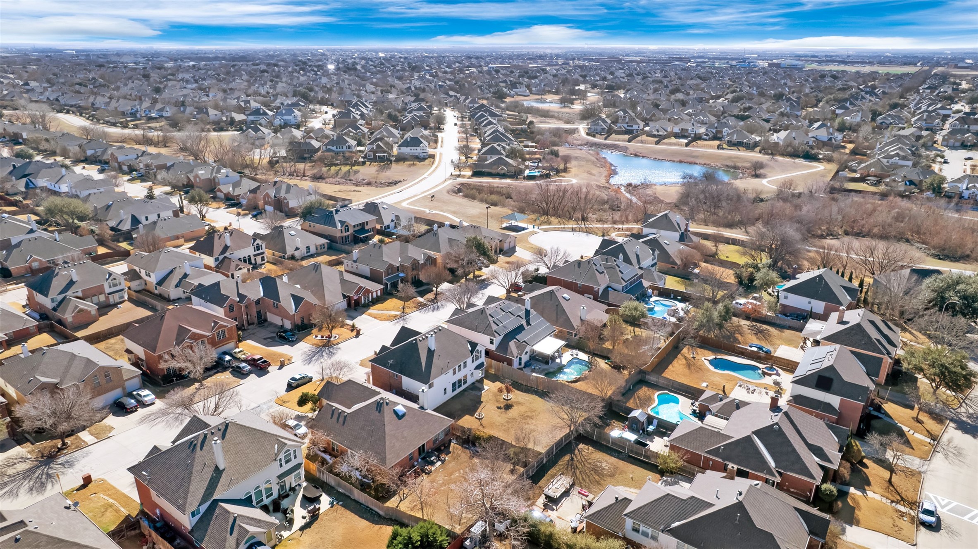
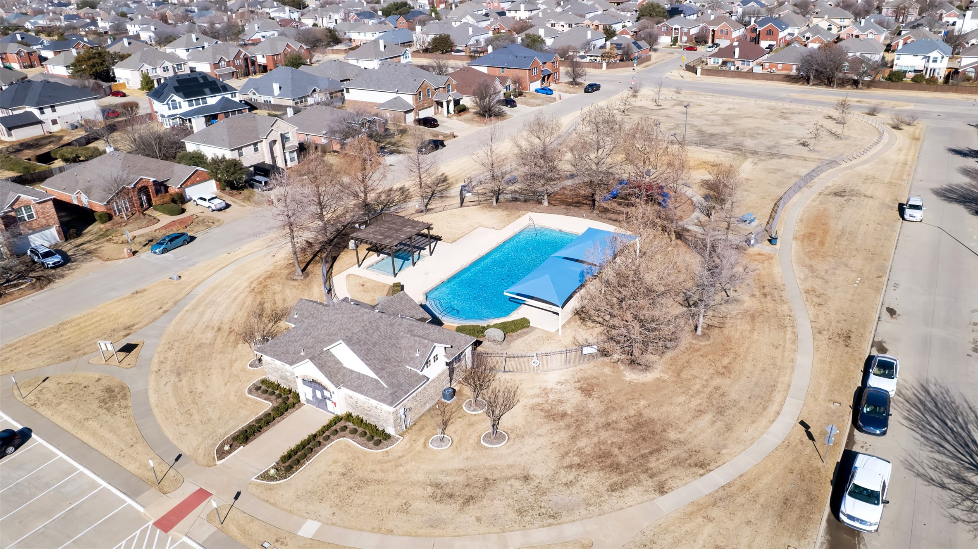
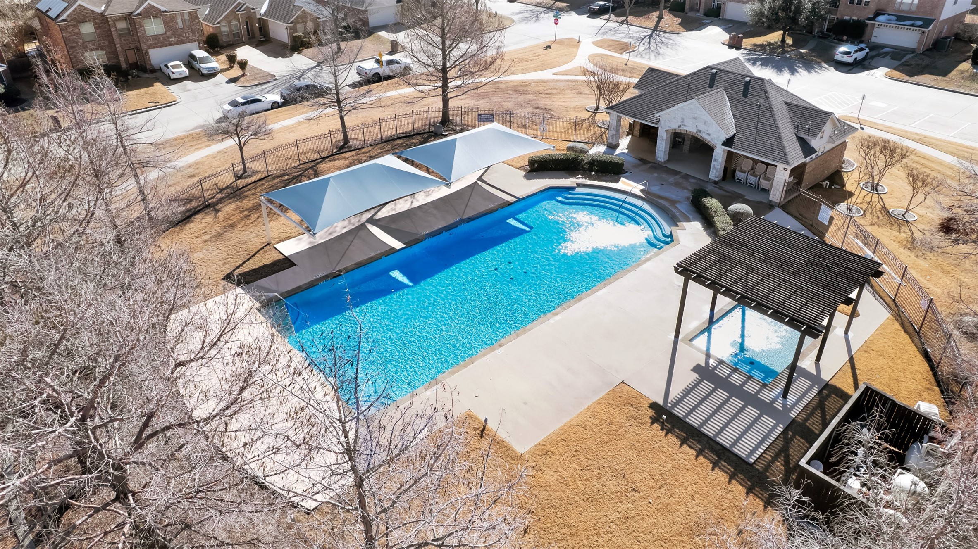
Step outside to enjoy the huge backyard, or explore the nearby walking trails, pond, community pool. and playground. Located on a quiet cul-de-sac that leads directly to the trails and pond, this home combines a fantastic floor plan with an unbeatable neighborhood setting.

Share Property

Location

8112 Geranium Lane, Fort Worth, TX 76123

Status

Sold

Date Sold

May 14, 2026
Rachel Ann Tran

Rachel Ann Tran

TITLE

REALTOR®

Property Amenities

Interior
Fireplace Wood Burning
Appliances Dishwasher, Electric Range, Disposal, Microwave
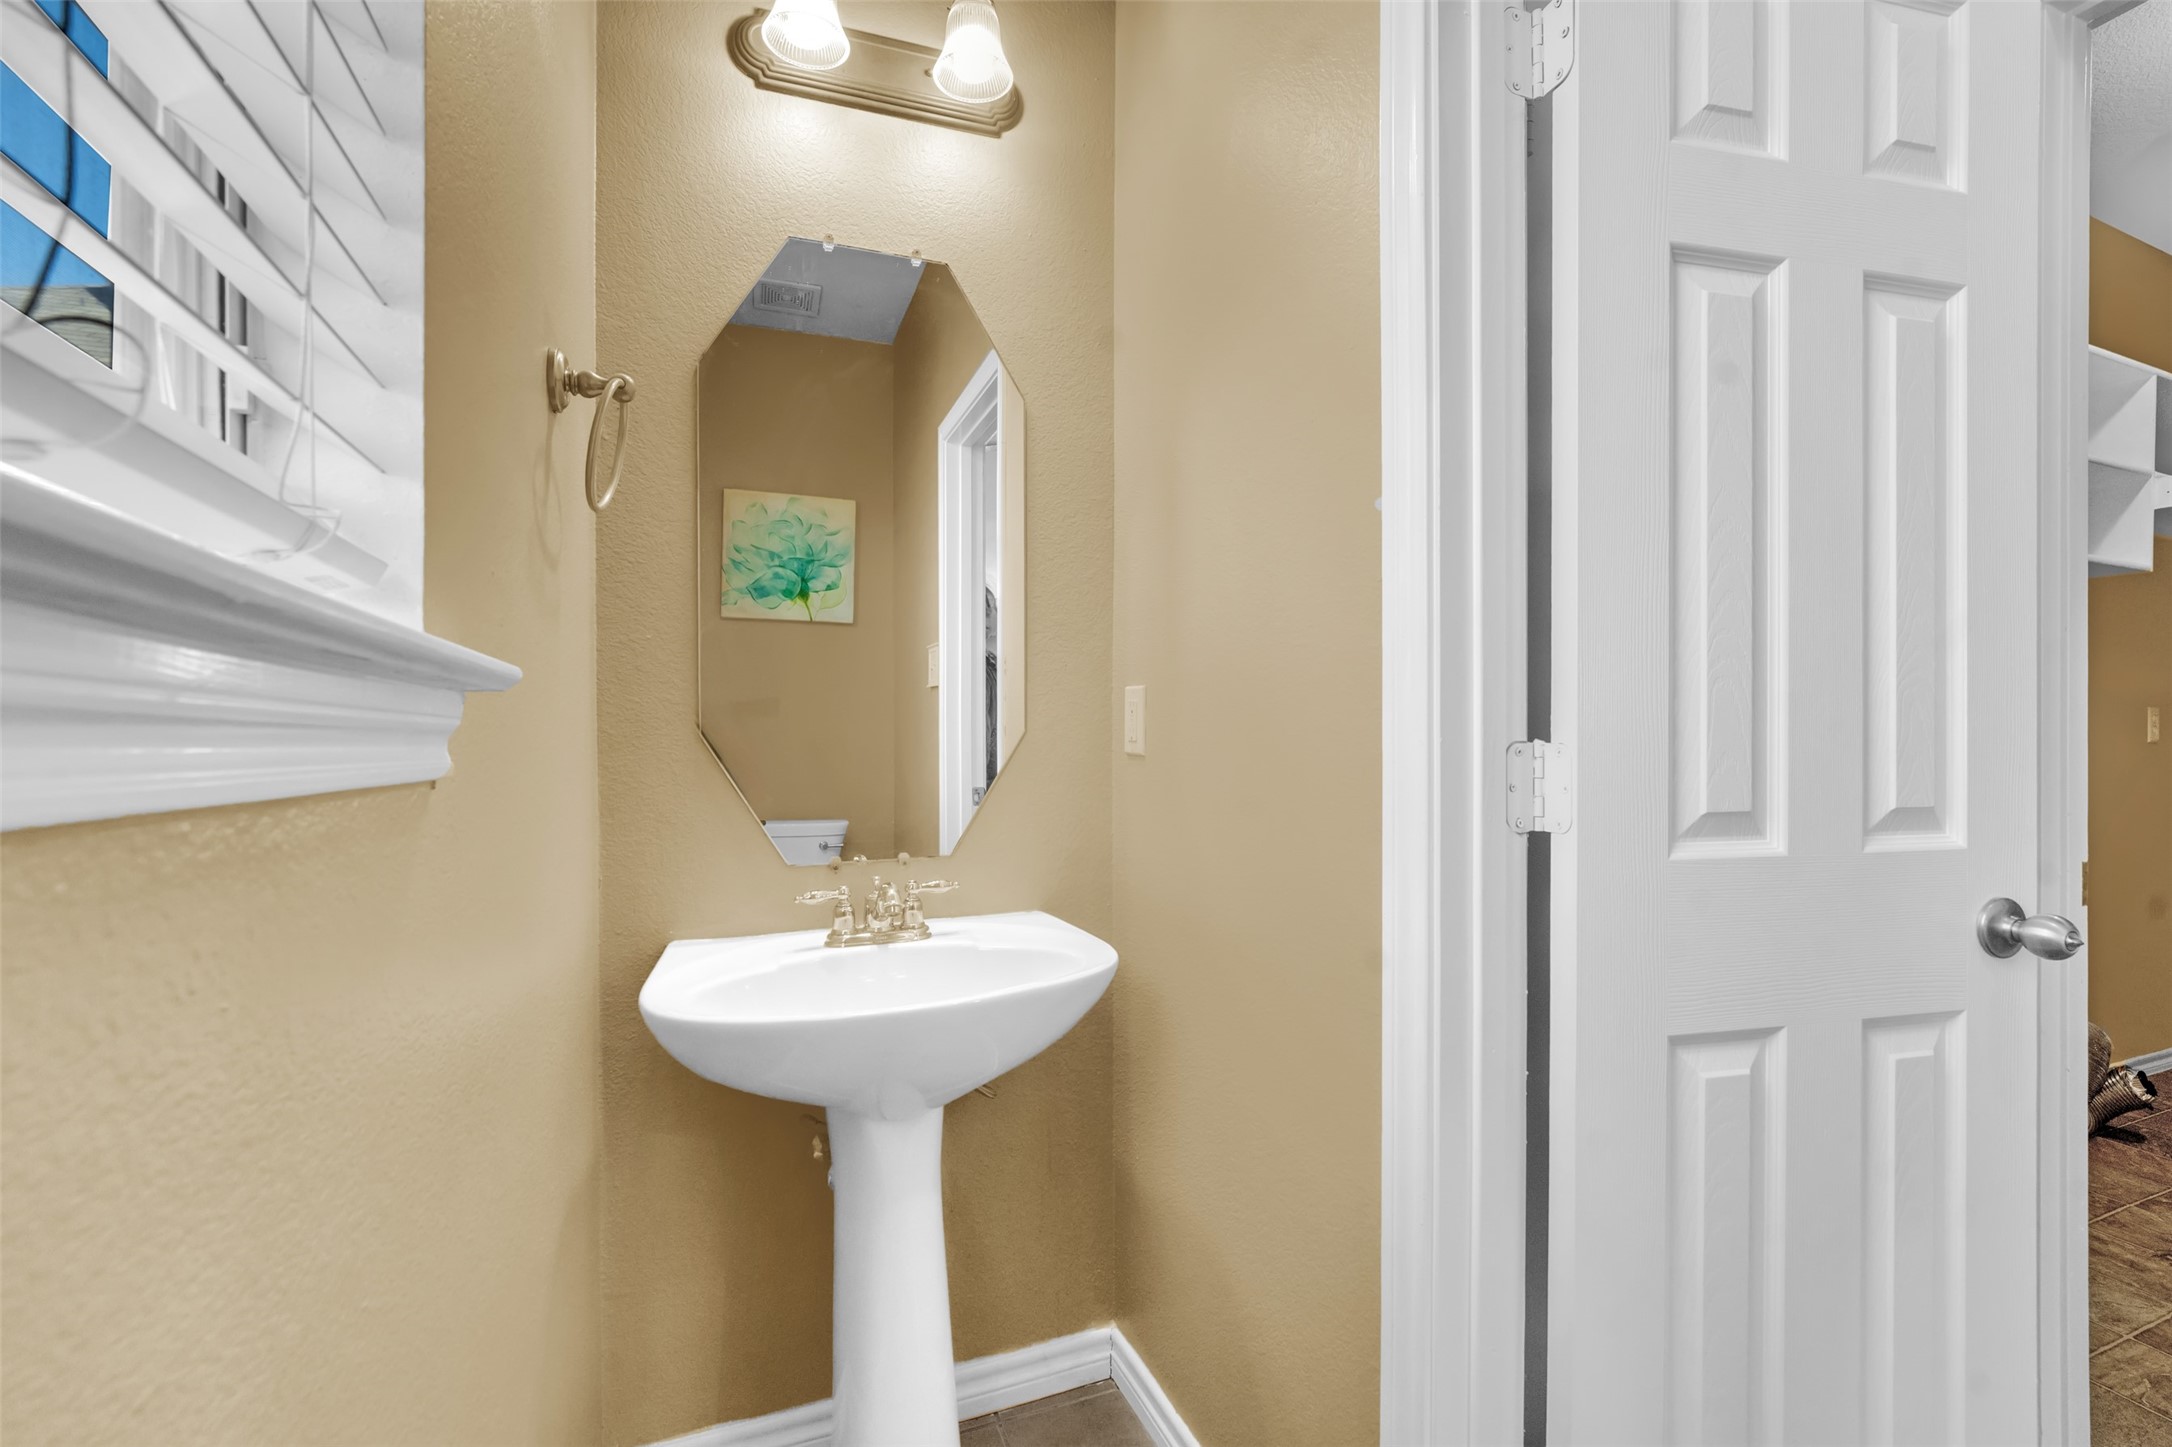
Total Bedrooms: 4
Half Bathrooms: 1
Full Bathrooms: 2
Other Interior Features High Speed Internet
Area & Lot
Lot Area 7,927.92 Sq.Ft.
Living area 2,962 Sq.Ft.
MLS® ID 21171052
Year Built 2005
School District Crowley ISD
High School North Crowley
Middle School Summer Creek
Elementary School Dallas Park
Architecture Styles Traditional, Detached
Type Residential
Status Sold
Exterior
Stories 2
Pool None
Air conditioning Central Air, Ceiling Fan(s), Electric
Heat type Central, Electric
Water Source Public
Garage Space 3.0
Sewer Public Sewer
Parking Garage Faces Front, Garage, Garage Door Opener, Oversized
Roof Composition
Utilities Sewer Available, Water Available
Finance
Price Upon Request

360 Virtual Tour

Take a tour of this property

Fort Worth TX Community & Neighborhood Guide

Work With Us

Find out why our clients and our team of expert agents are the happiest in the Dallas-Fort Worth Metroplex. We are thrilled to have the opportunity to work with you!