Leave a Message

Thank you for your message. We will be in touch with you shortly.

6136 Lochmoor Drive
6136 Lochmoor Drive
6136 Lochmoor Drive
6136 Lochmoor Drive
6136 Lochmoor Drive
6136 Lochmoor Drive
6136 Lochmoor Drive
6136 Lochmoor Drive
6136 Lochmoor Drive
6136 Lochmoor Drive
6136 Lochmoor Drive
6136 Lochmoor Drive
6136 Lochmoor Drive
6136 Lochmoor Drive
6136 Lochmoor Drive
6136 Lochmoor Drive
6136 Lochmoor Drive
6136 Lochmoor Drive
6136 Lochmoor Drive
6136 Lochmoor Drive
6136 Lochmoor Drive
6136 Lochmoor Drive
6136 Lochmoor Drive
6136 Lochmoor Drive
6136 Lochmoor Drive
VIEW PHOTOS
Price Upon Request

6136 Lochmoor Drive

4 Beds 3 Baths 2,537 Sq.Ft. 10,018.8 Sq.Ft.

Description

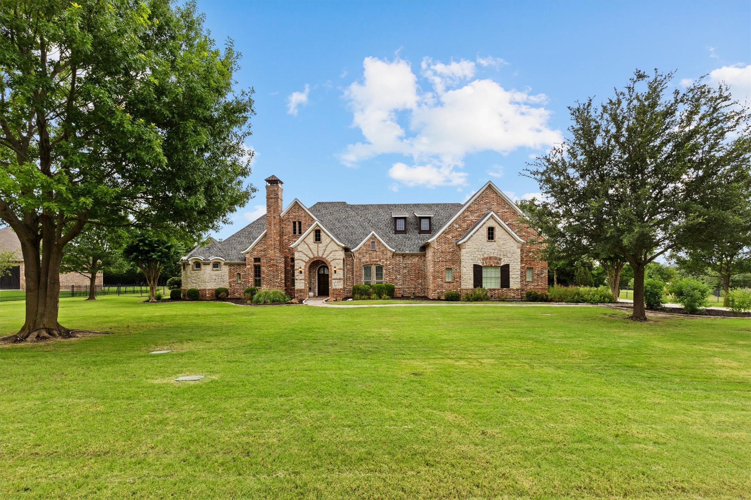
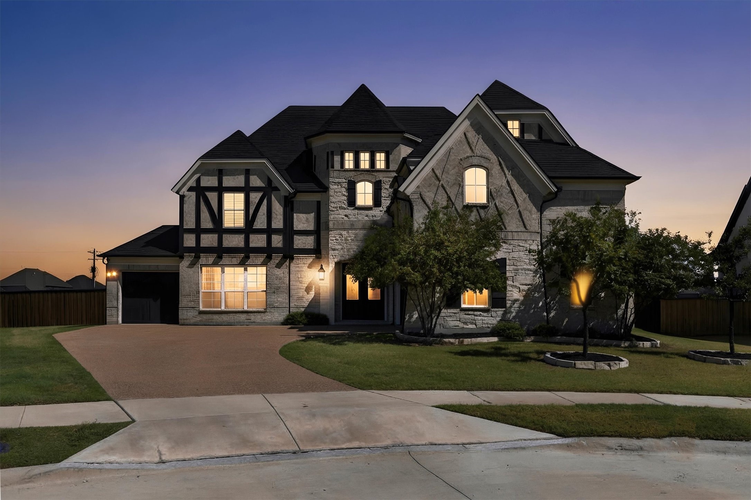
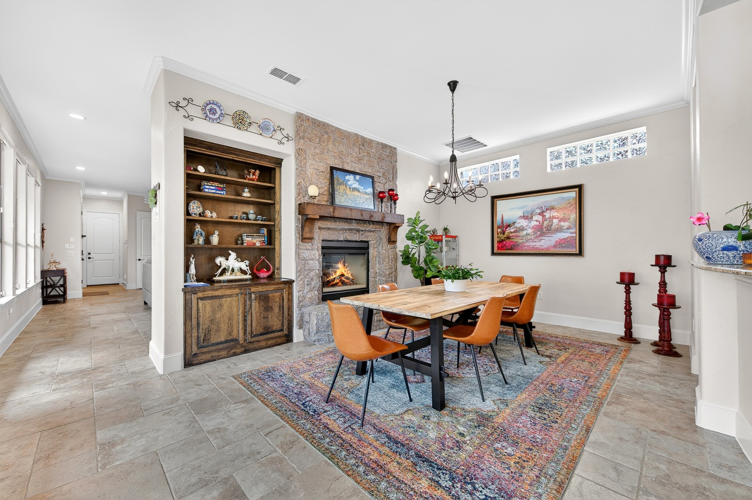
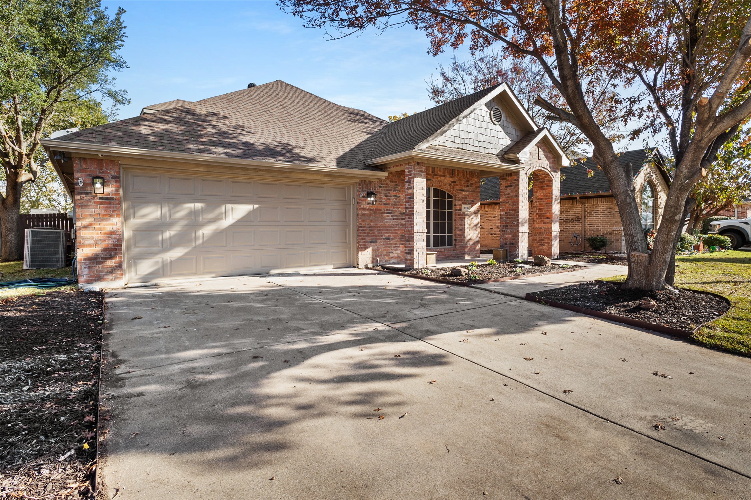
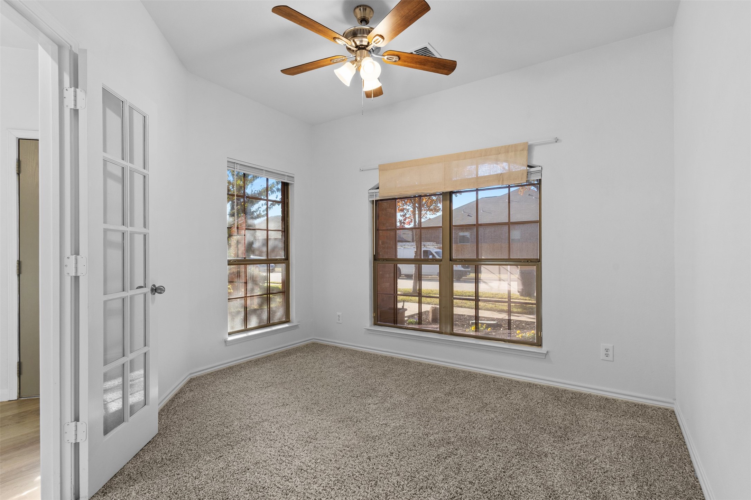
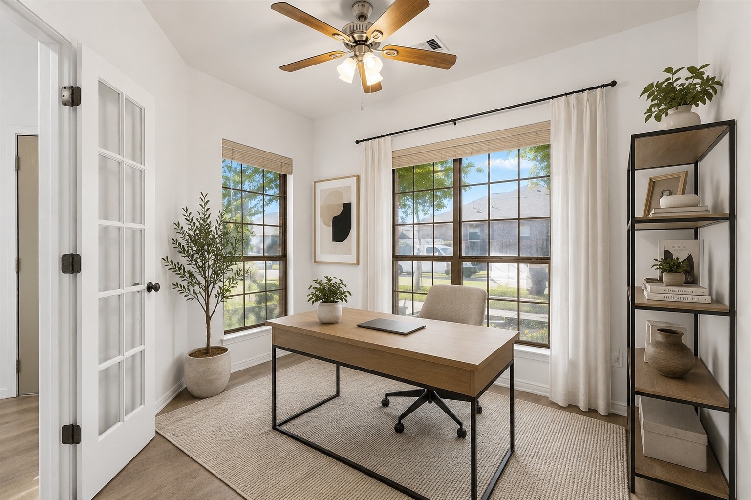
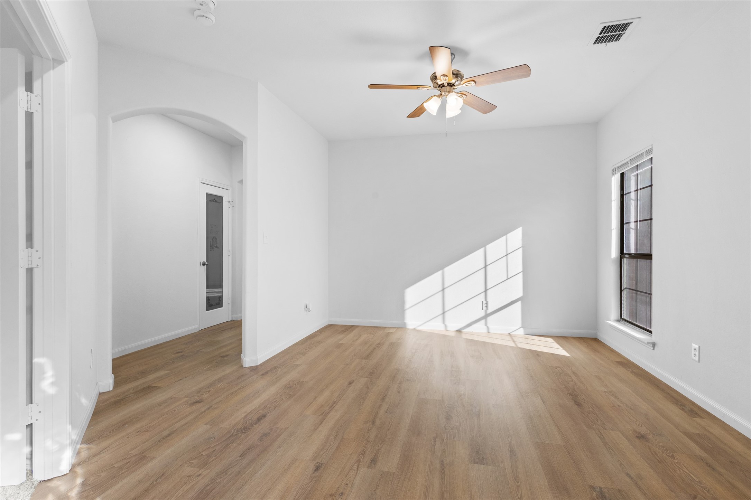
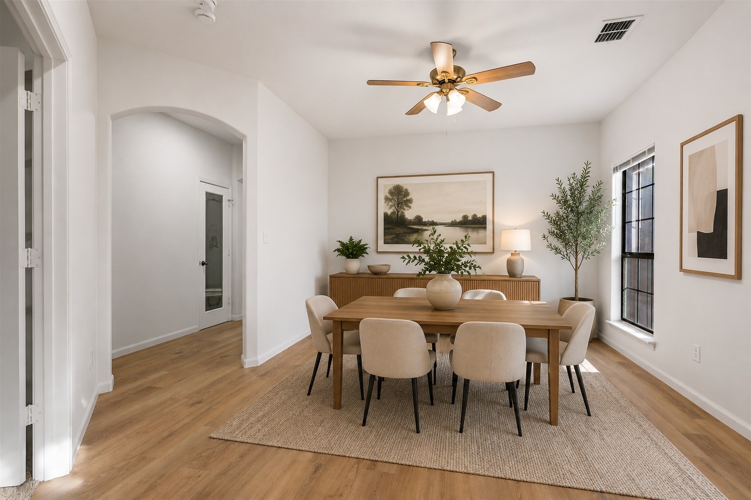
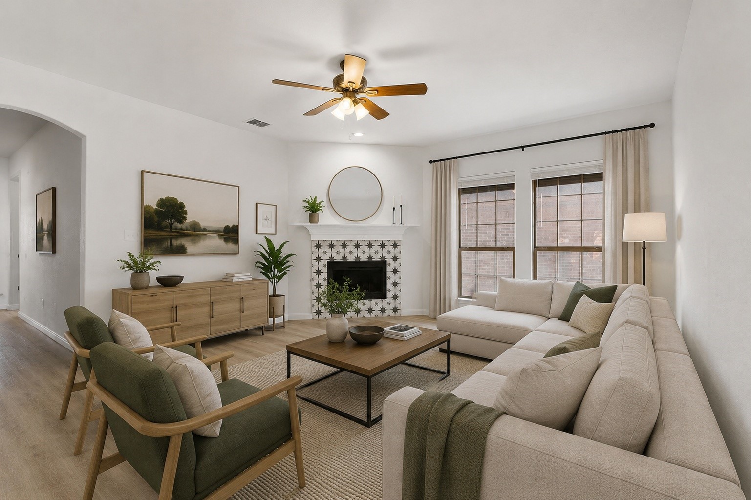
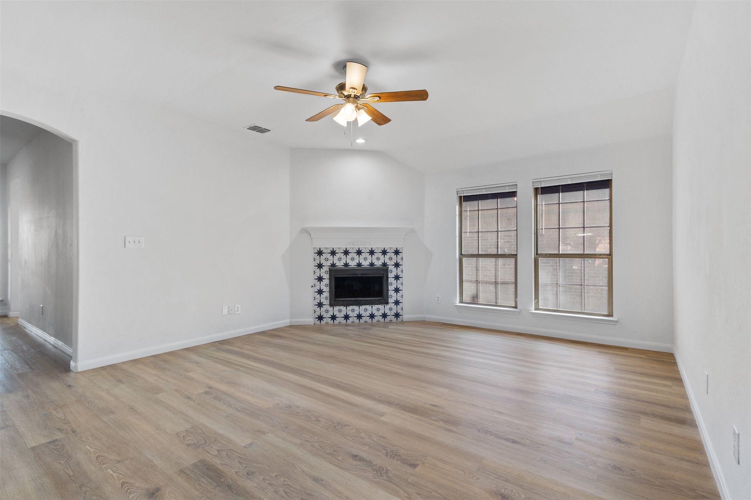
Motivated Seller! Step inside to an open concept layout featuring high ceilings and abundant natural light. A versatile front room offers the perfect space for a home office or guest bedroom, while the formal dining area provides a private setting for hosting. Just beyond, the spacious living room creates a warm and inviting space for everyday living and entertaining.
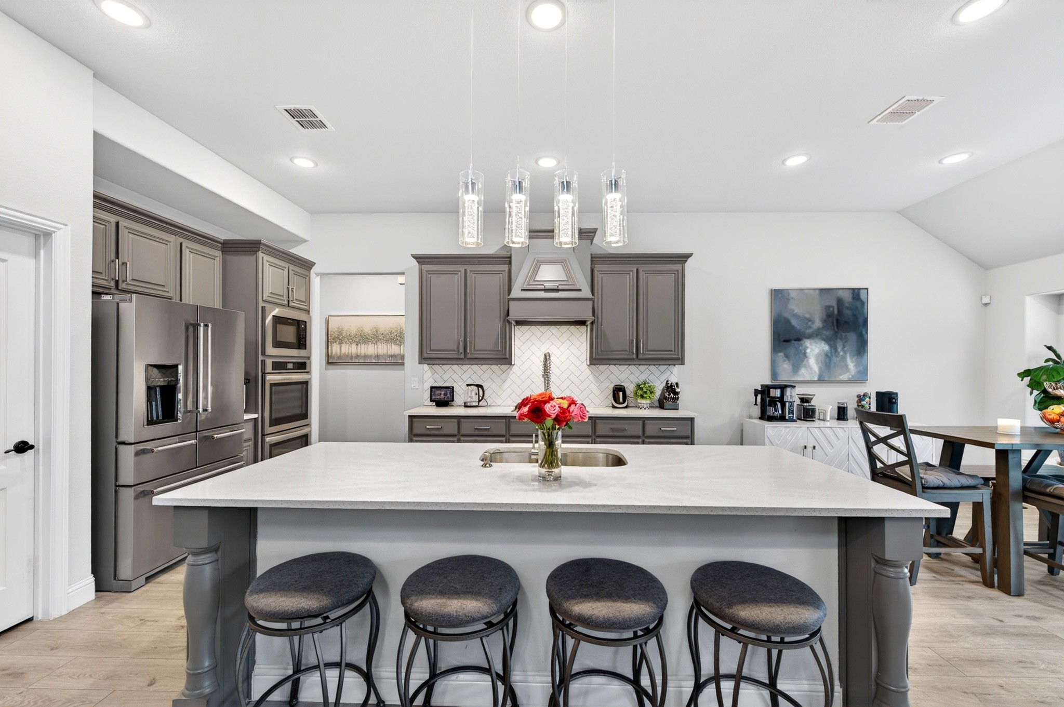
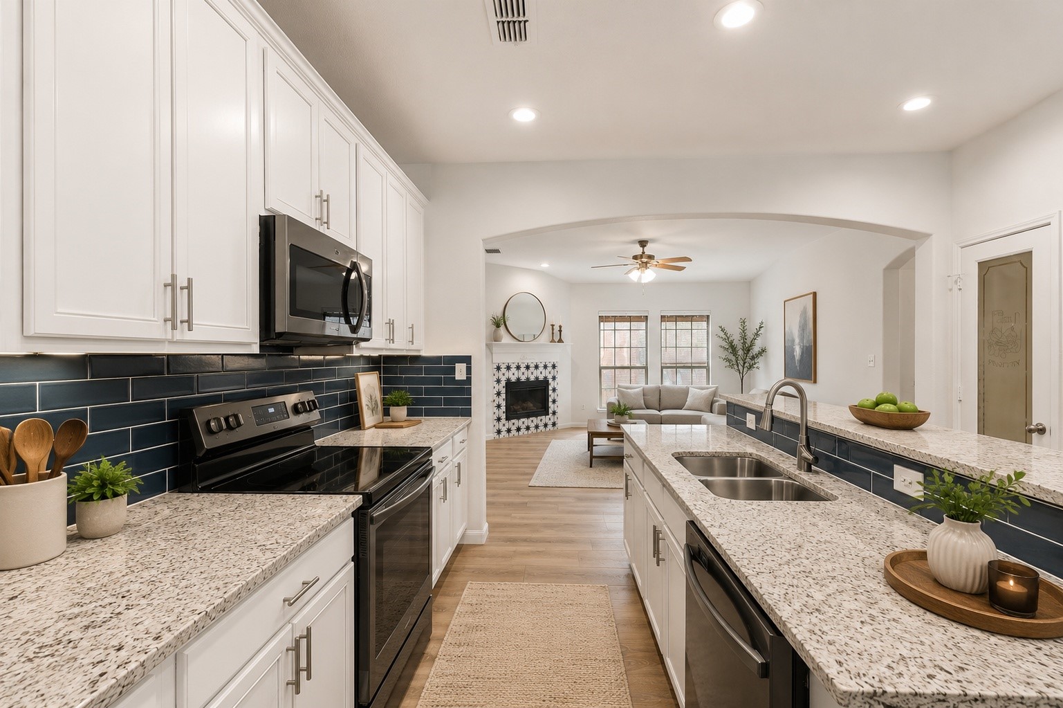
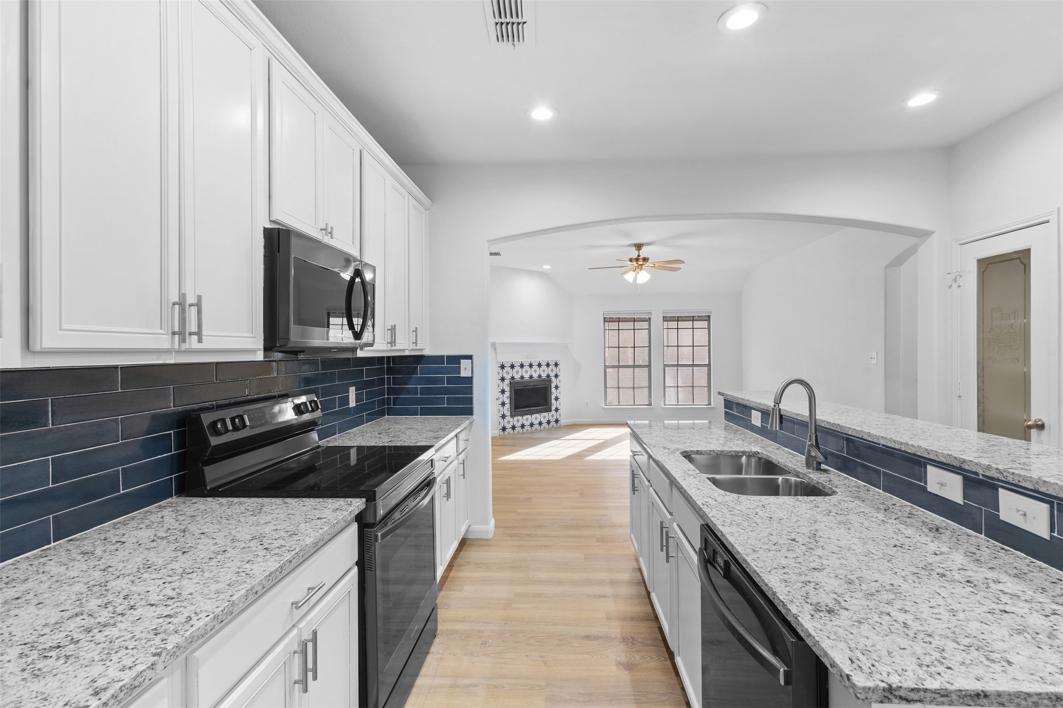
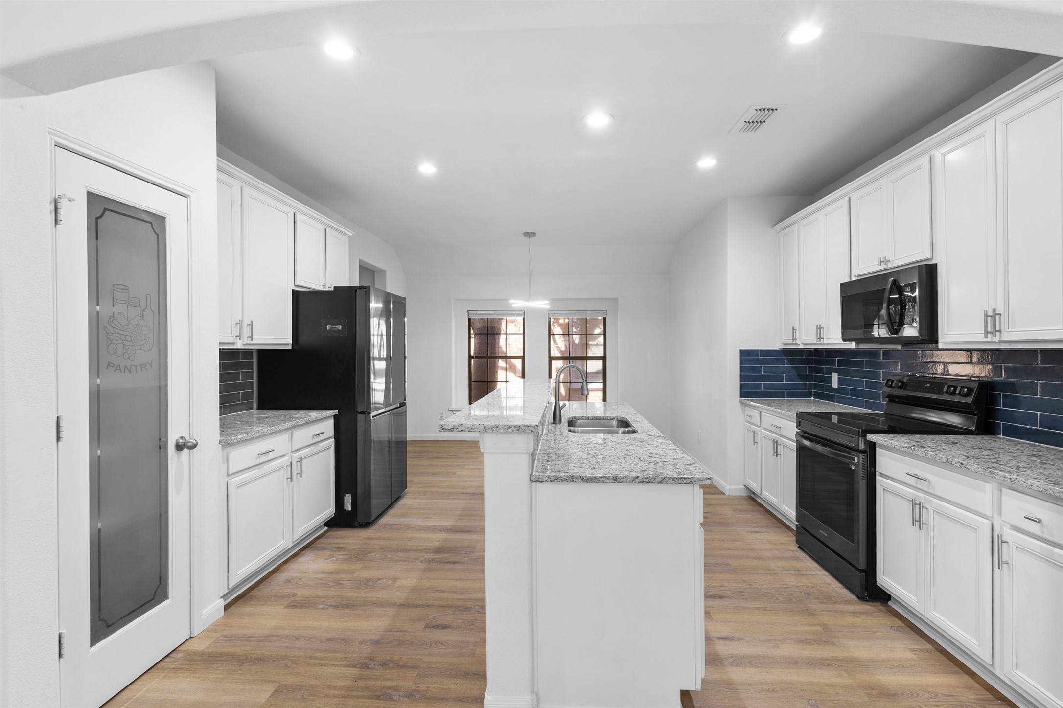
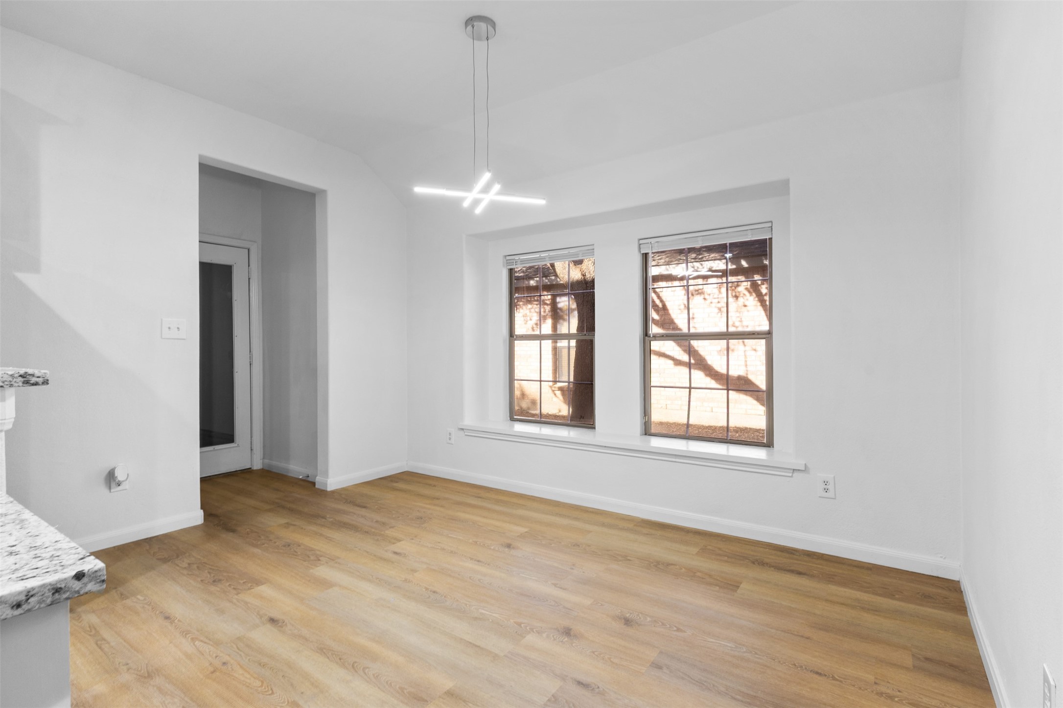
The kitchen is both functional and stylish, offering abundant cabinetry, generous counter space, stainless steel appliances, and a walk in pantry deal for cooking and gathering.
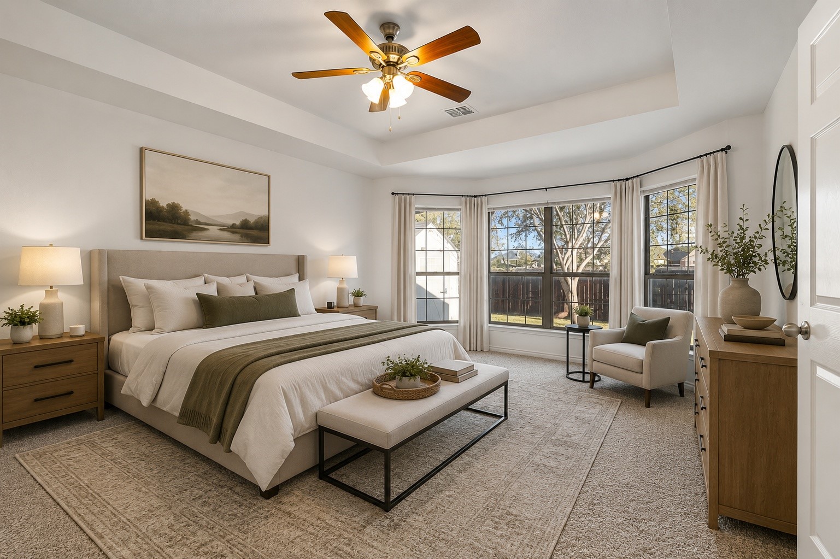
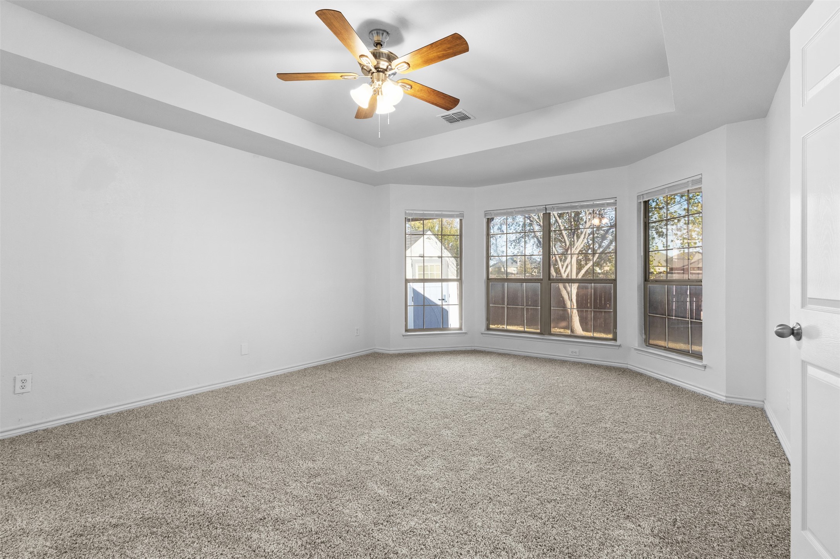
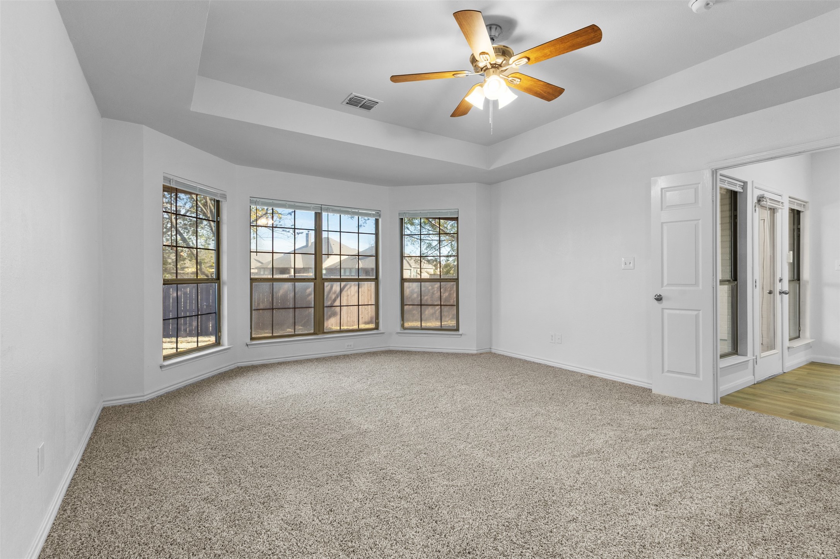
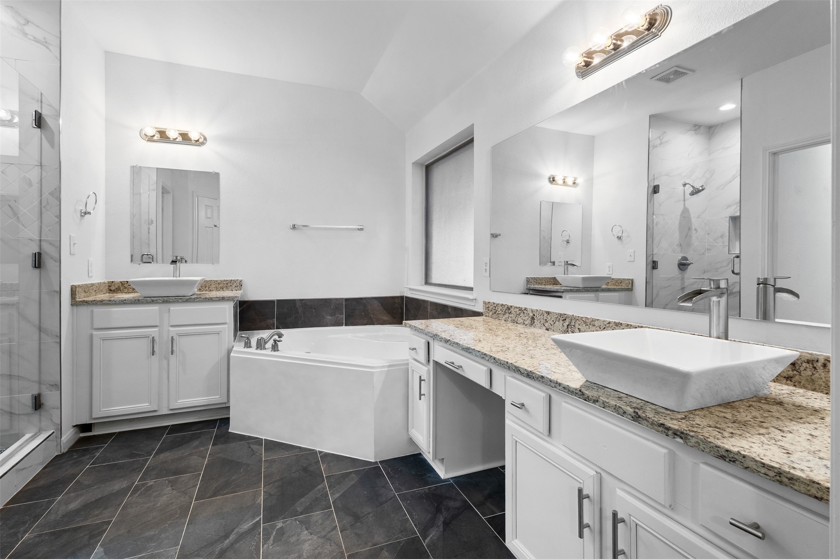
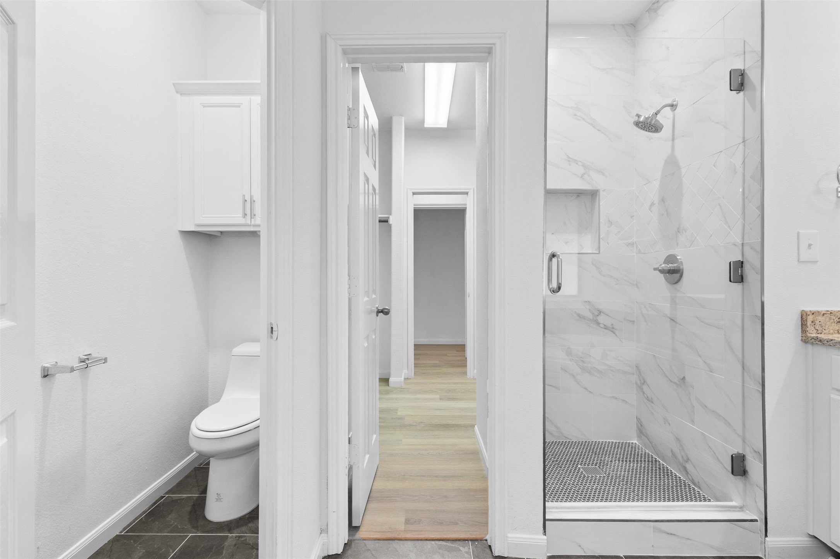
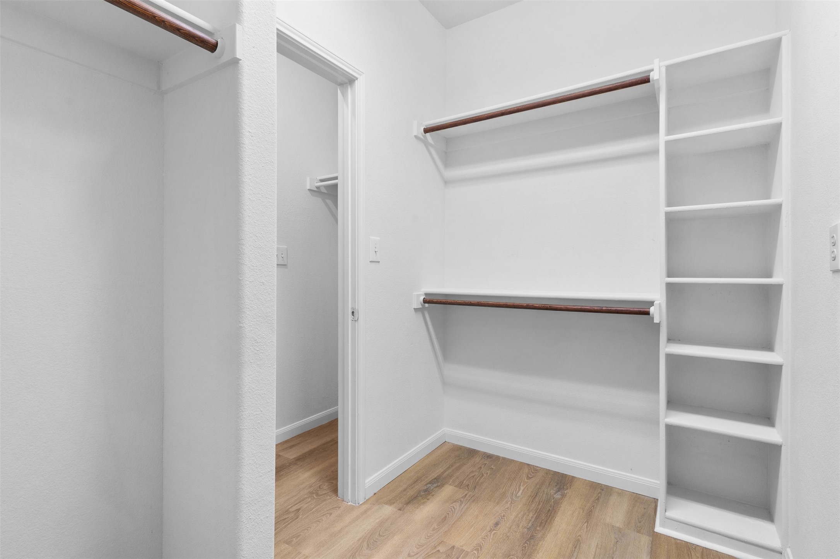
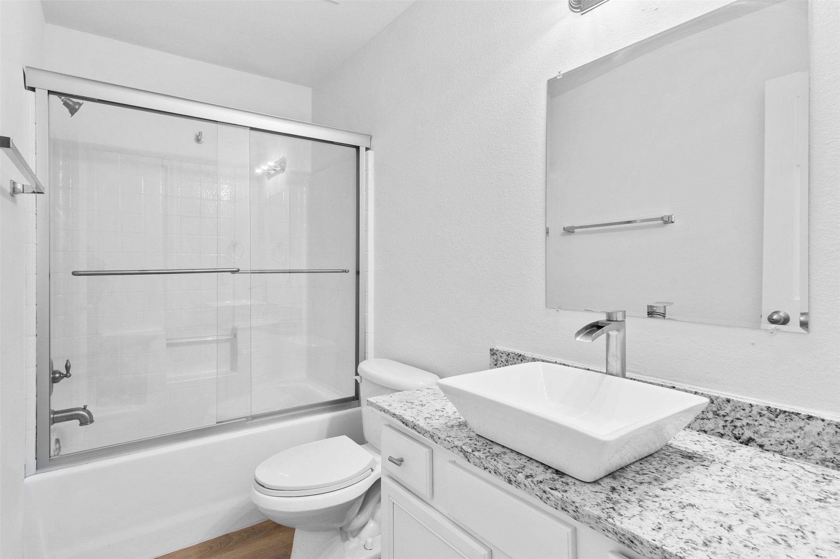
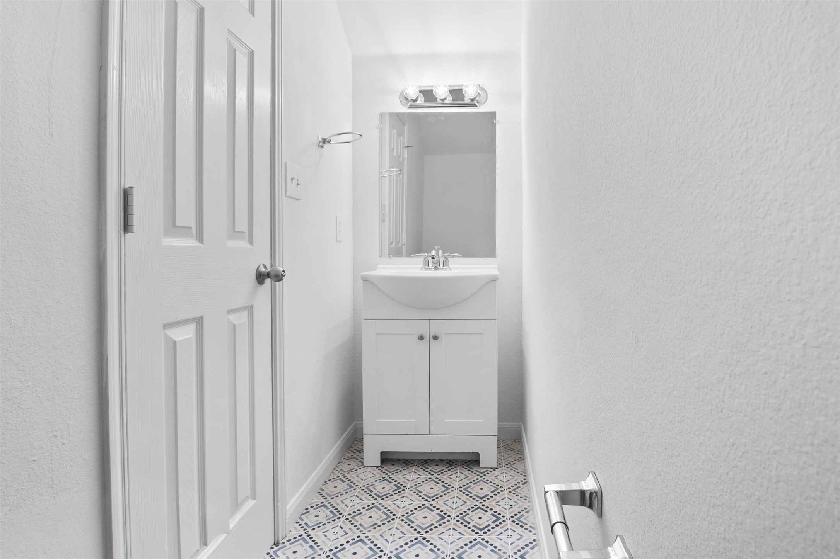
The private primary suite serves as a relaxing retreat, featuring a spacious en suite bath with dual vanities, a soaking tub, separate shower, and a walk-in closet. Three additional bedrooms and a full guest bath provide flexibility for family, guests, or hobbies.
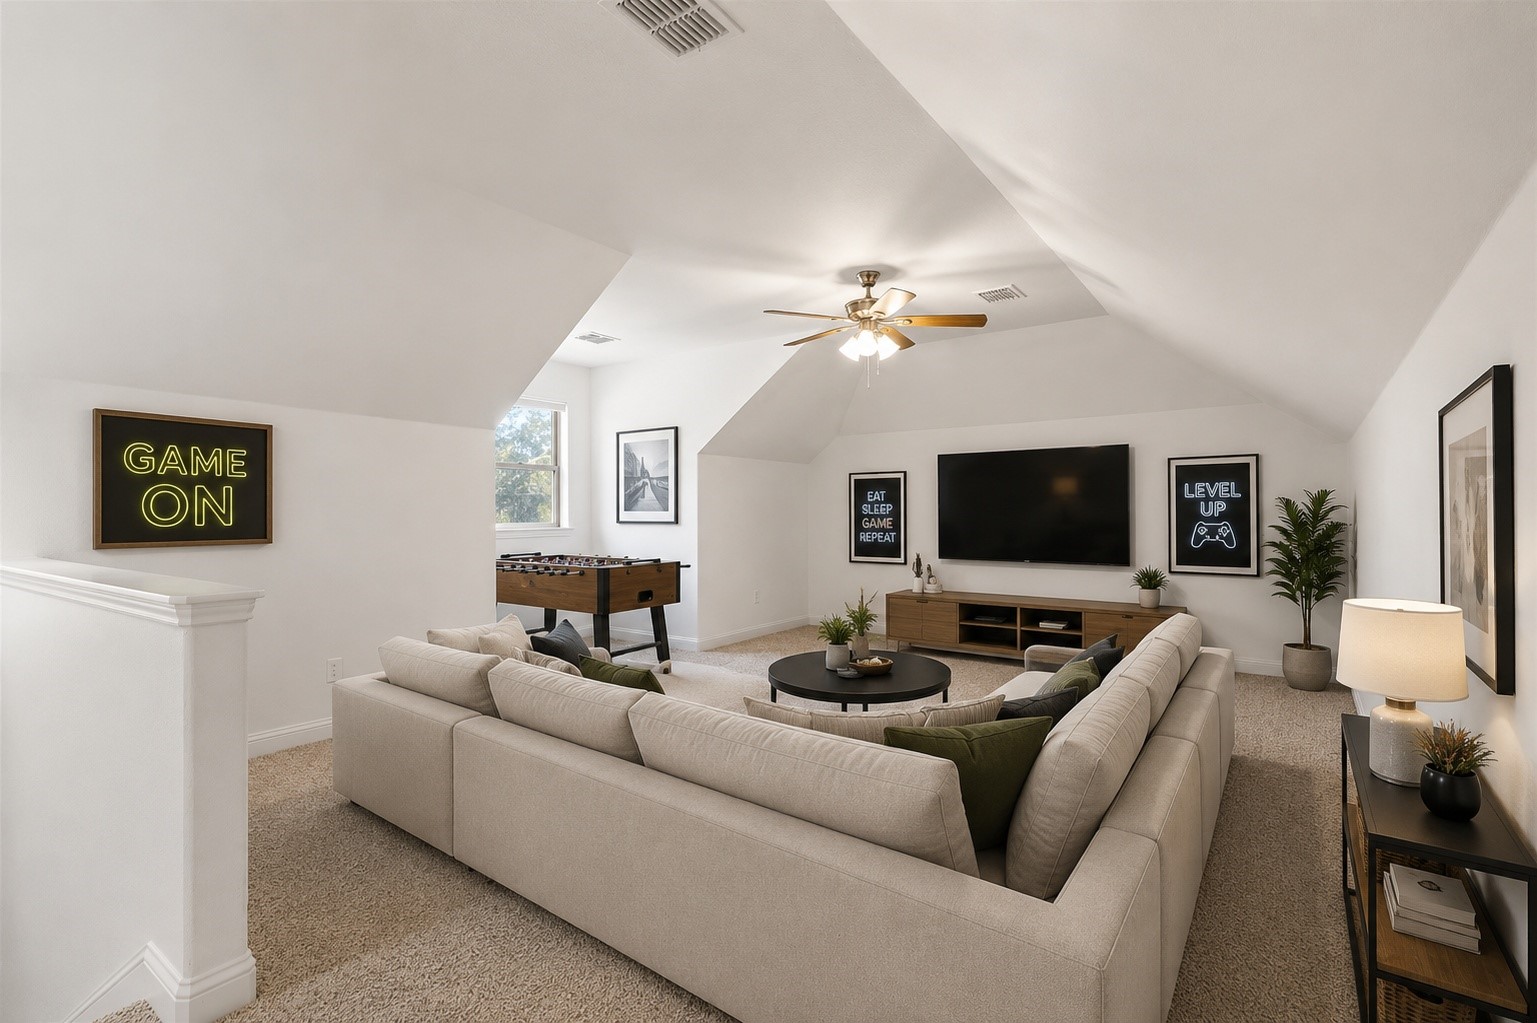
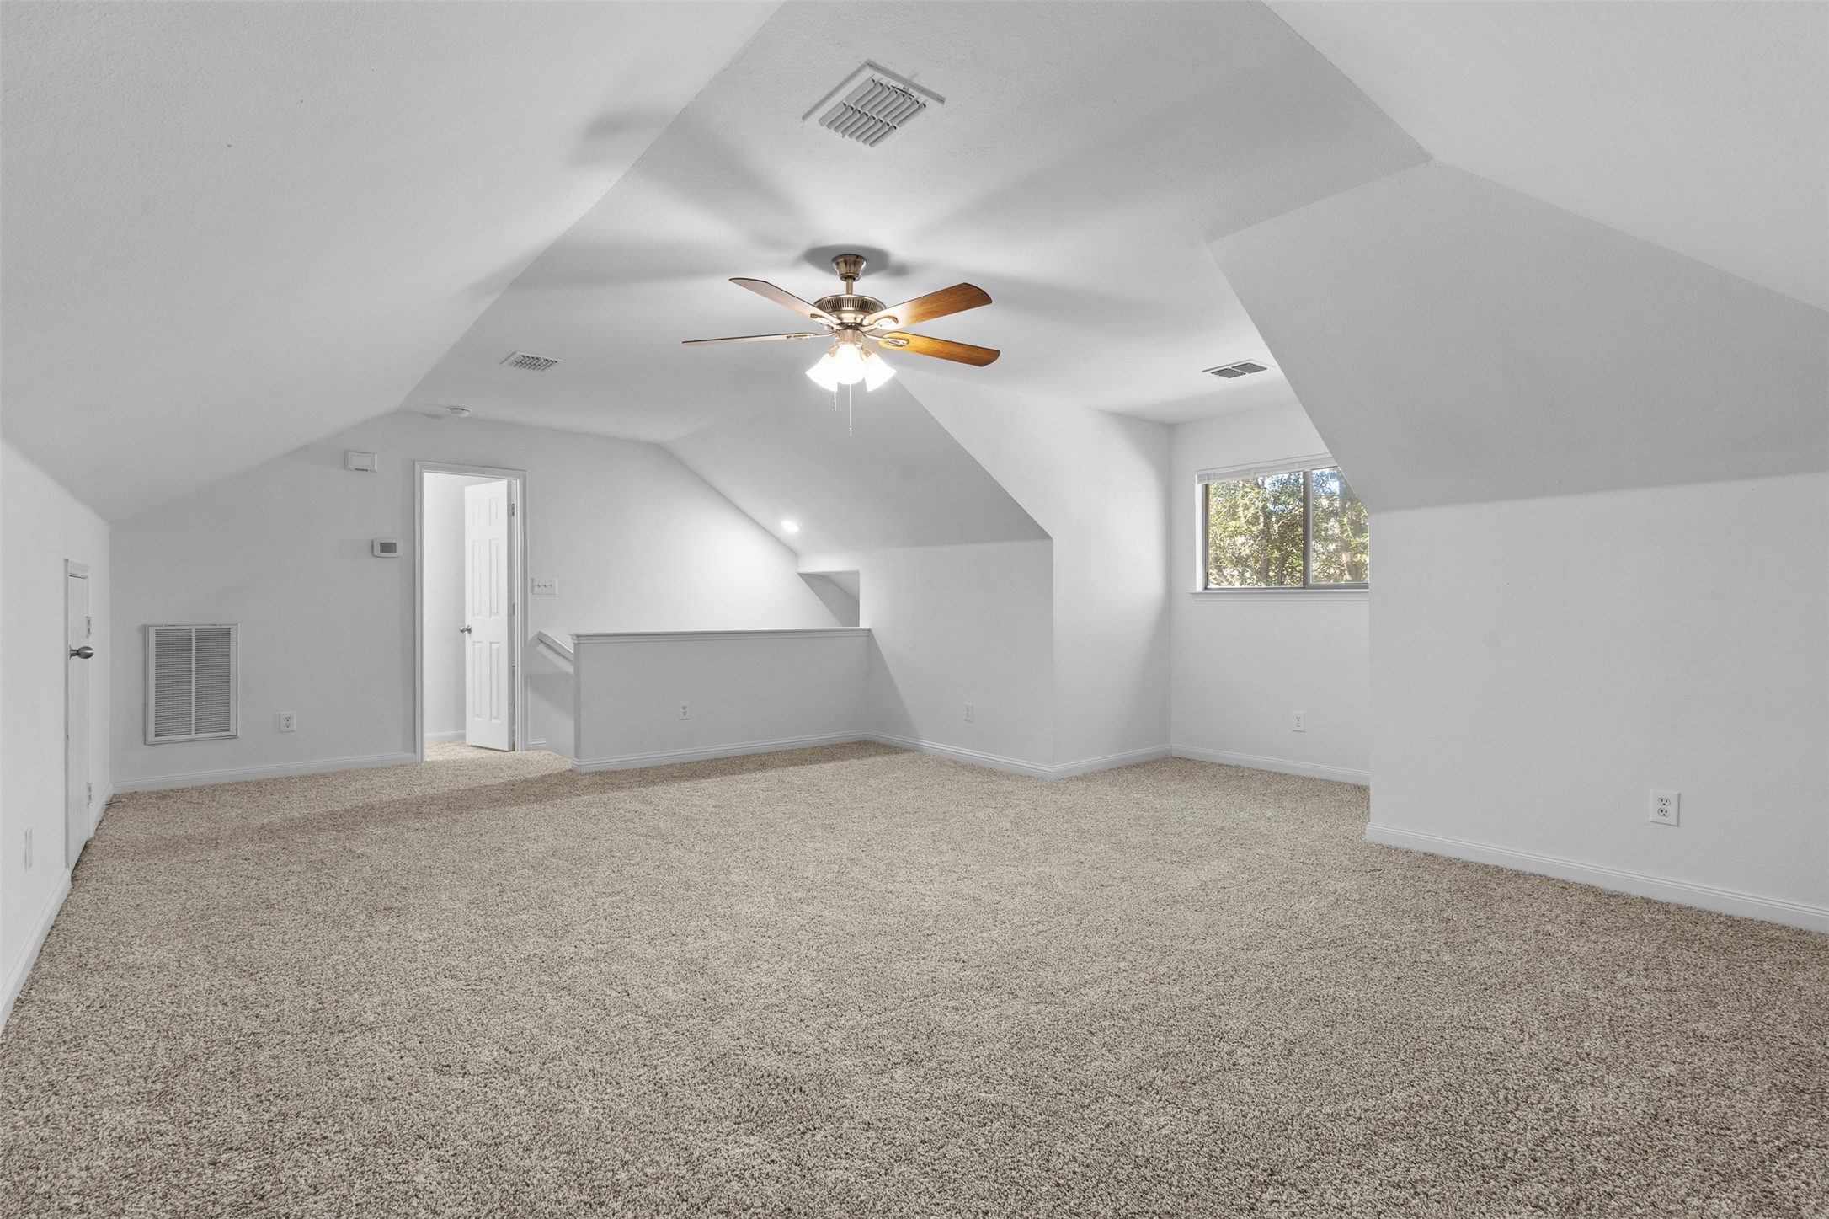
Upstairs, enjoy a large game room with a convenient half bath--perfect for movie nights, a play area, or additional entertaining space.
Recent updates, including flooring, kitchen, and bathroom improvements, add comfort and peace of mind.
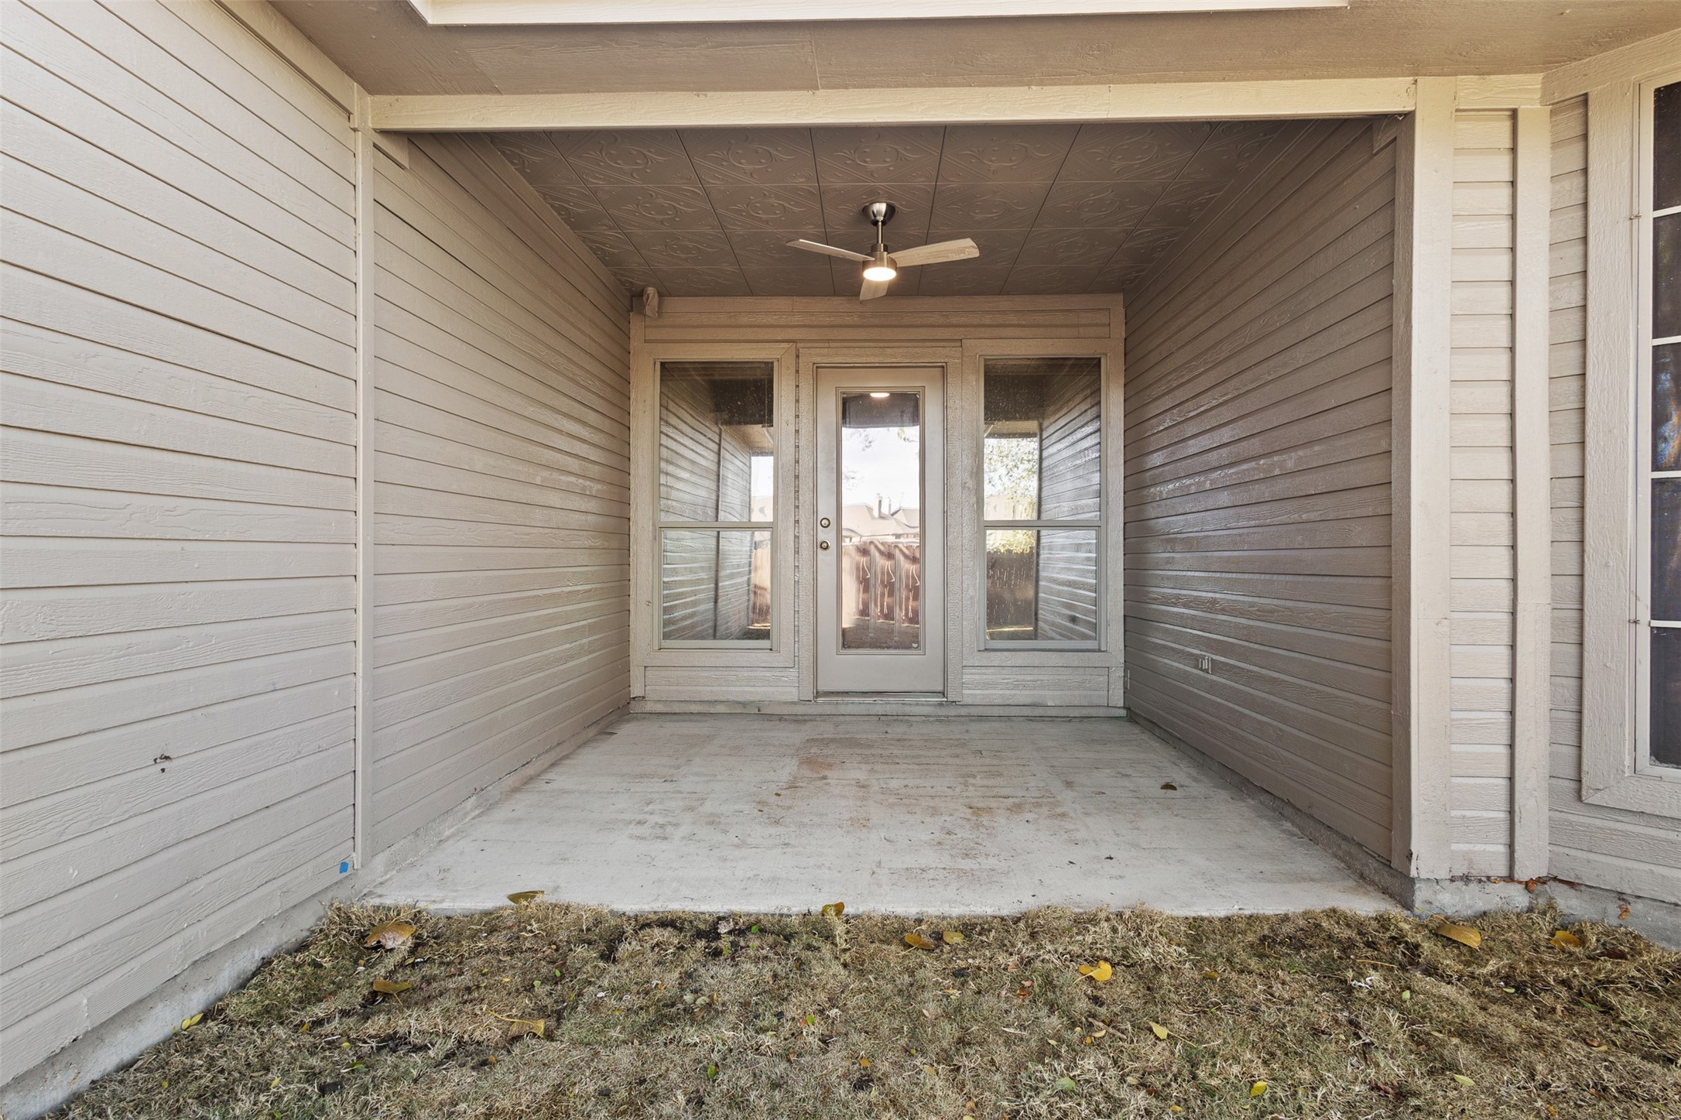
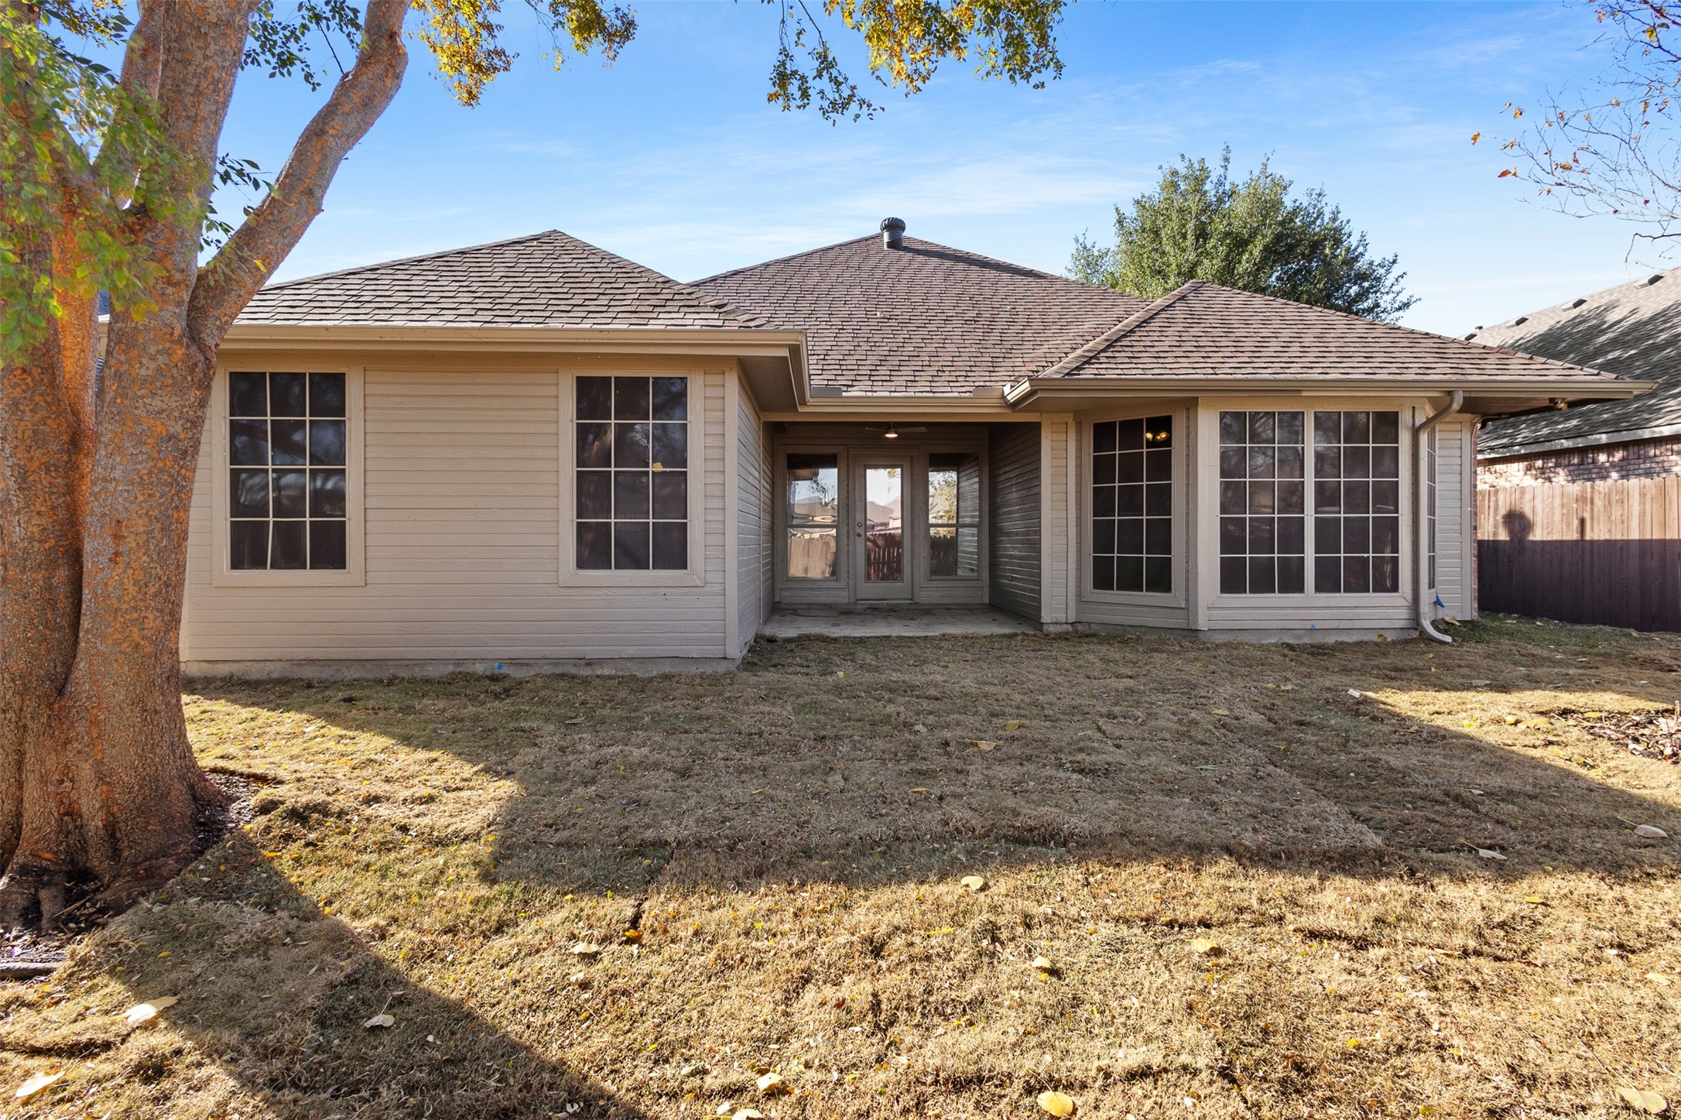
Step outside to a peaceful backyard with no rear neighbors, offering relaxing canal views and plenty of space to unwind or entertain. Residents also enjoy access to a community pool and green spaces just a short walk away.Schedule your private showing today!

Share Property

Location

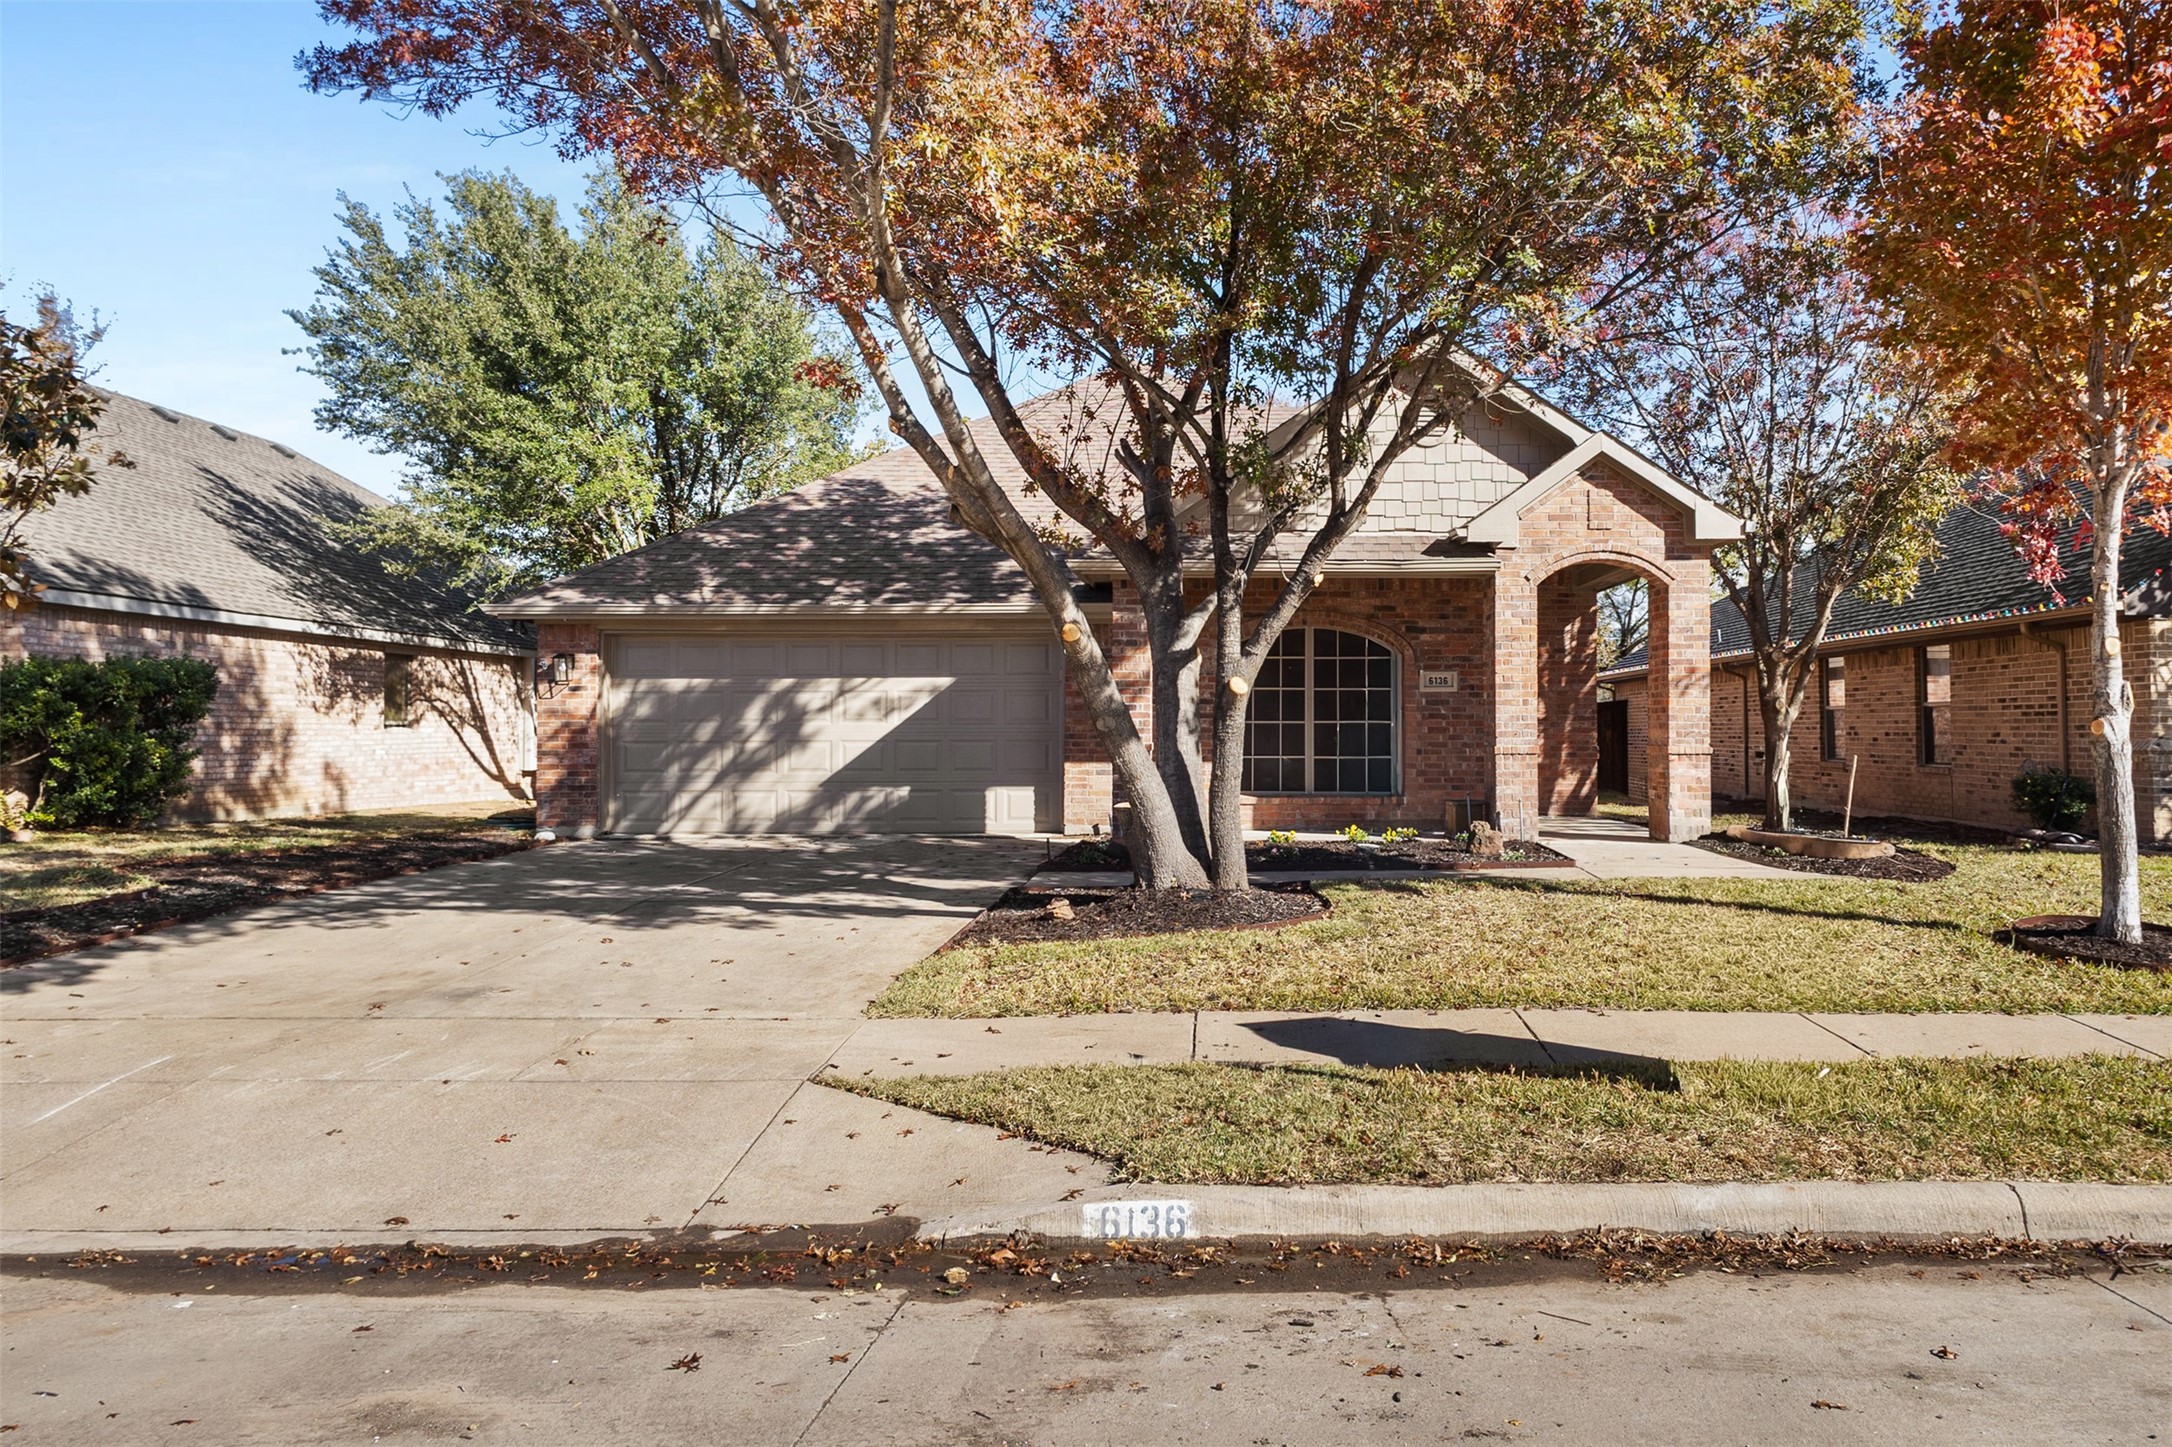
6136 Lochmoor Drive, Fort Worth, TX 76179

Status

Sold

Date Sold

July 7, 2026
Yemisi Beene

Yemisi Beene

TITLE

REALTOR®

Property Amenities

Interior
Laundry room Laundry in Utility Room
Fireplace Living Room
Appliances Dishwasher, Disposal
Flooring Luxury Vinyl Plank, Tile
Total Bedrooms: 4
Half Bathrooms: 1
Full Bathrooms: 2
Other Interior Features Eat-in Kitchen, Granite Counters
Area & Lot
Lot Area 10,018.8 Sq.Ft.
Living area 2,537 Sq.Ft.
MLS® ID 21223764
Year Built 2006
School District Eagle MT-Saginaw ISD
High School Boswell
Middle School Creekview
Elementary School Dozier
Architecture Styles Traditional, Detached
Type Residential
Status Sold
Exterior
Stories 2
Pool None
Air conditioning Central Air
Heat type Central
Water Source Public
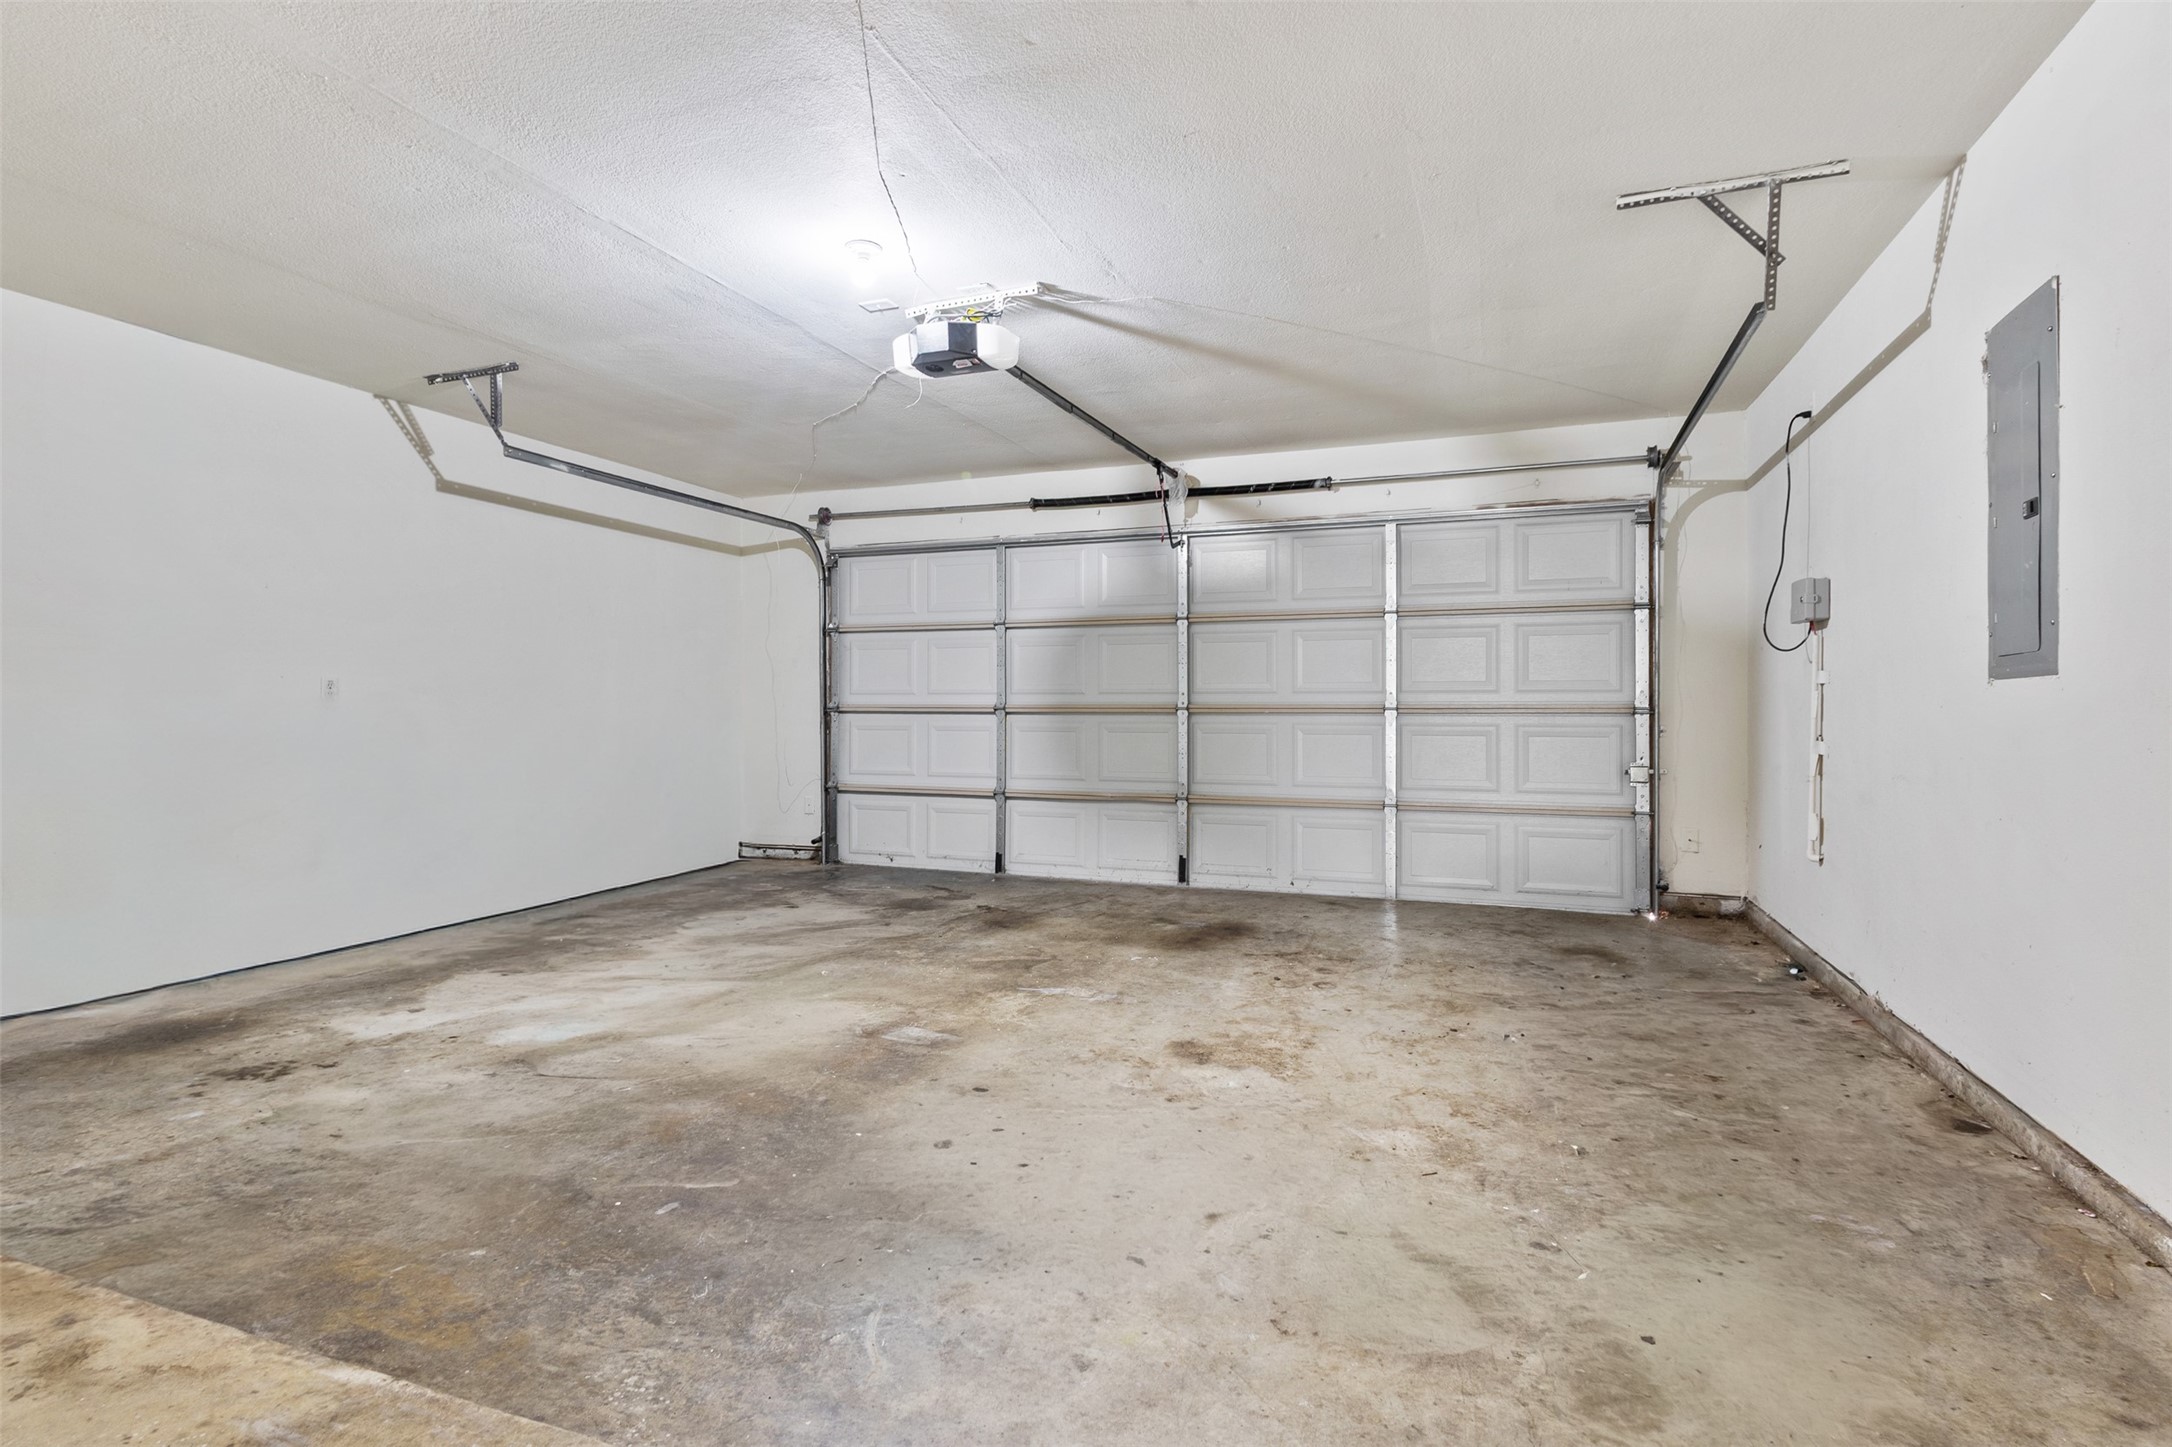
Garage Space 2.0
Security Features Smoke Detector(s)
Sewer Public Sewer
Parking Garage
Lot Features Sprinkler System
Roof Shingle
Utilities Sewer Available, Water Available
Finance
Price Upon Request

360 Virtual Tour

Take a tour of this property

Fort Worth TX Community & Neighborhood Guide

Work With Us

Find out why our clients and our team of expert agents are the happiest in the Dallas-Fort Worth Metroplex. We are thrilled to have the opportunity to work with you!